Leave a Message

Thank you for your message. We will be in touch with you shortly.

Explore Our Properties
114 BANCROFT MILLS ROAD
SEE ALL PHOTOS
114 BANCROFT MILLS ROAD
Leased

114 BANCROFT MILLS ROAD

114 BANCROFT MILLS ROAD, WILMINGTON, DE 19806

$5,500/month
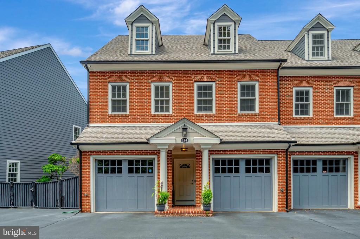
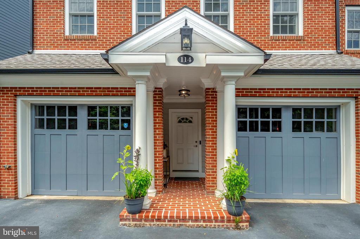
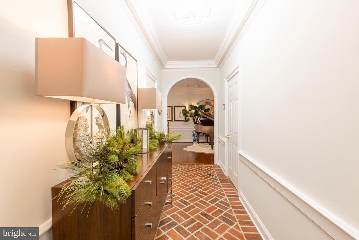
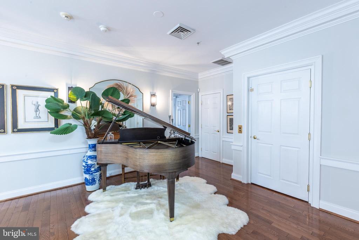
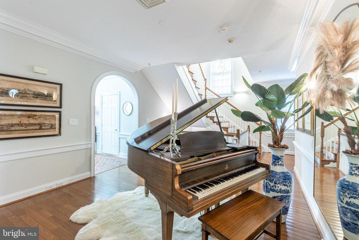
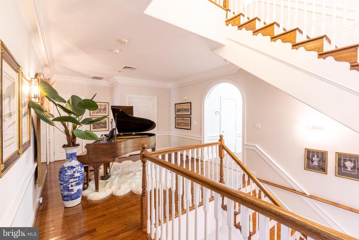
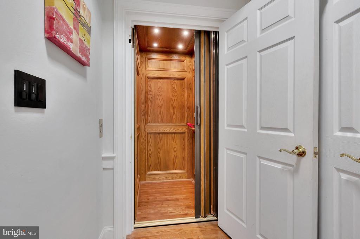
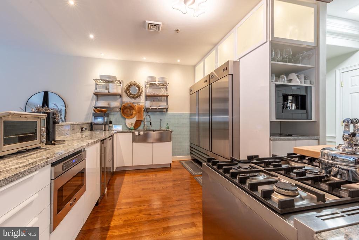
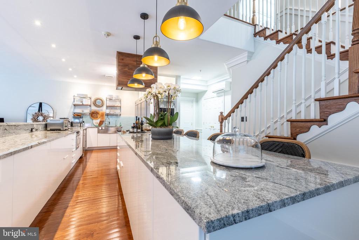
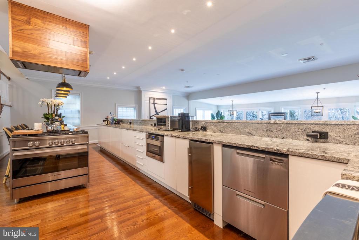
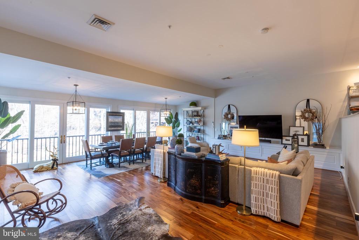
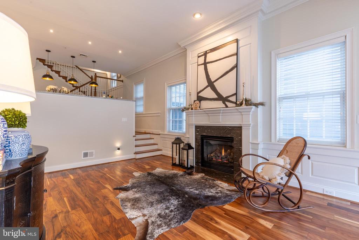
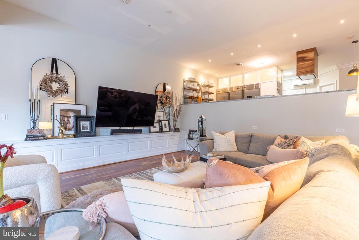
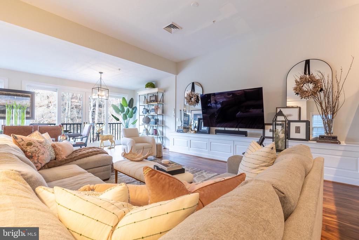
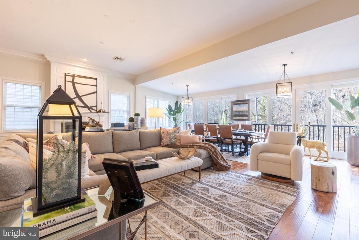
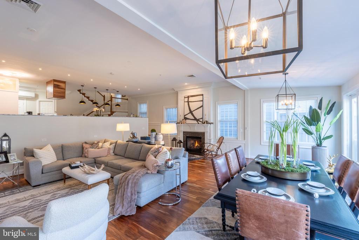
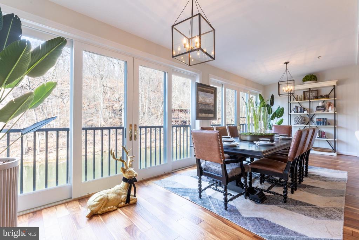
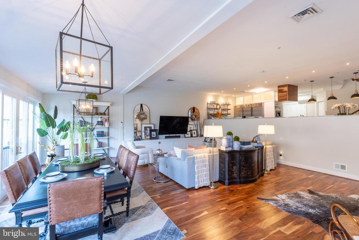
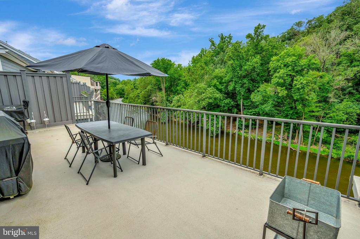
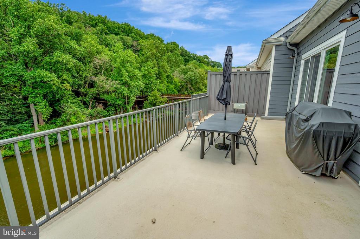
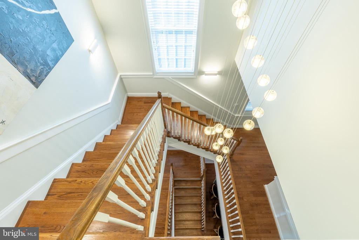
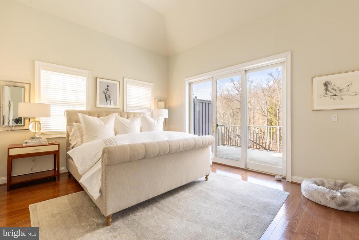
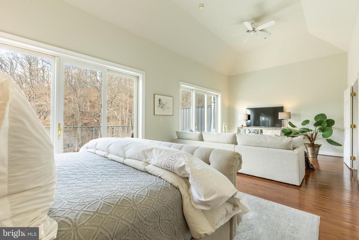
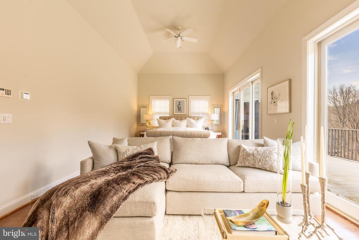
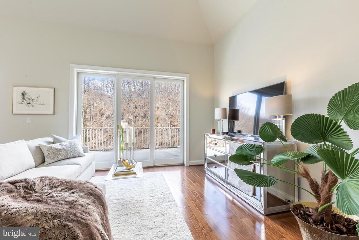
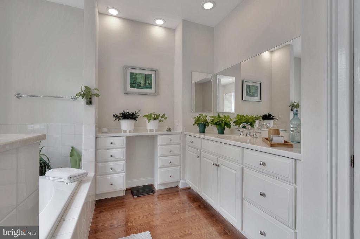
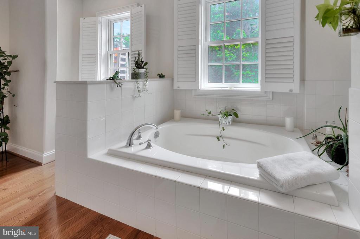
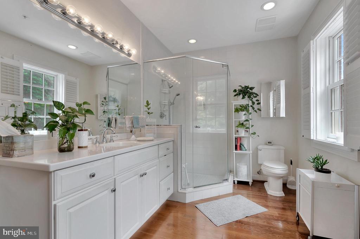
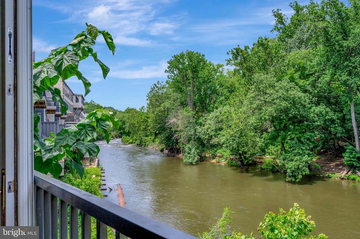
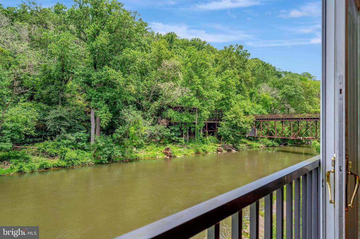
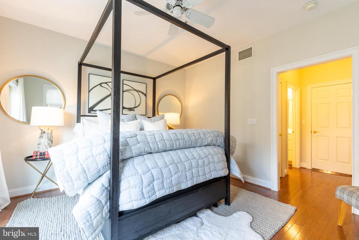
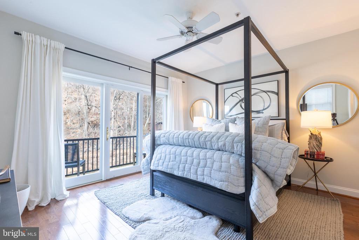
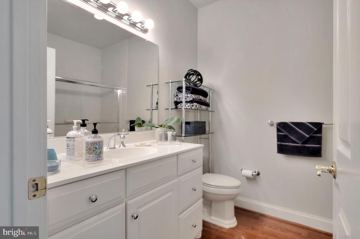
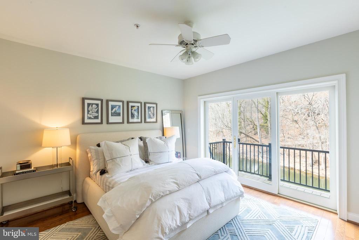
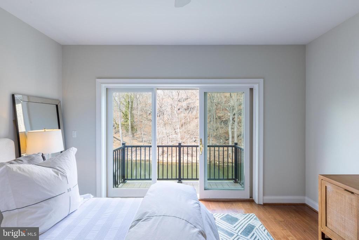
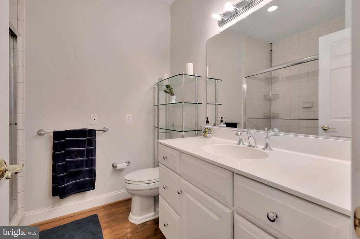
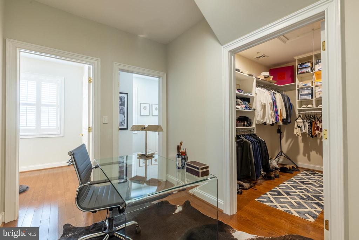
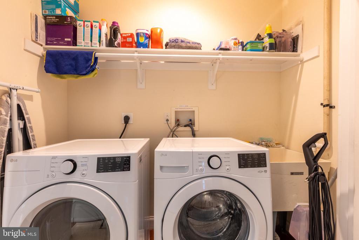
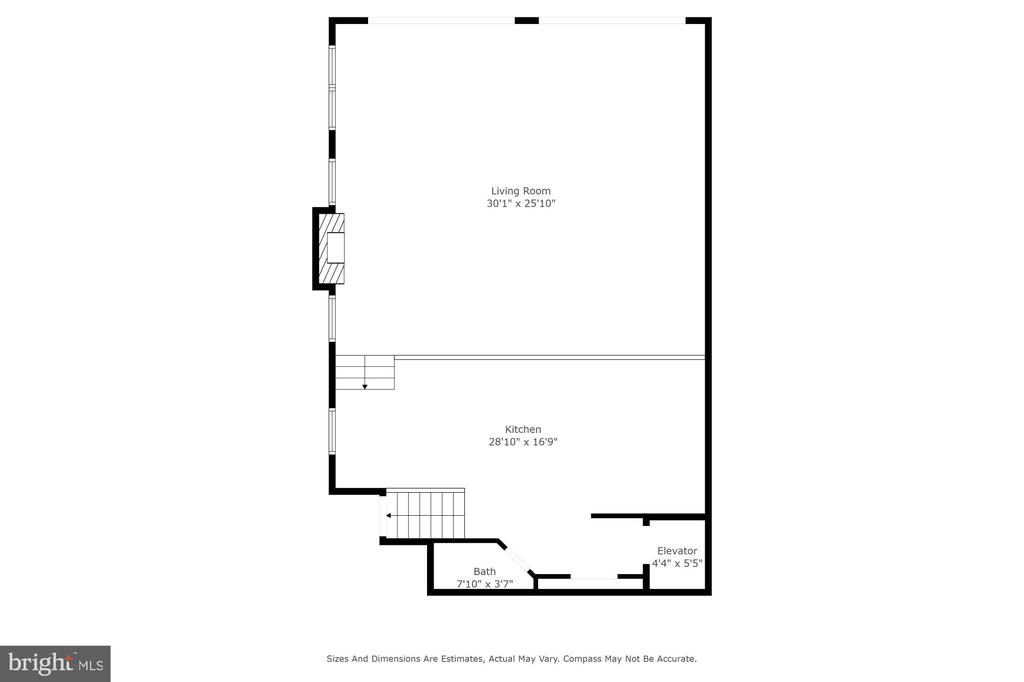
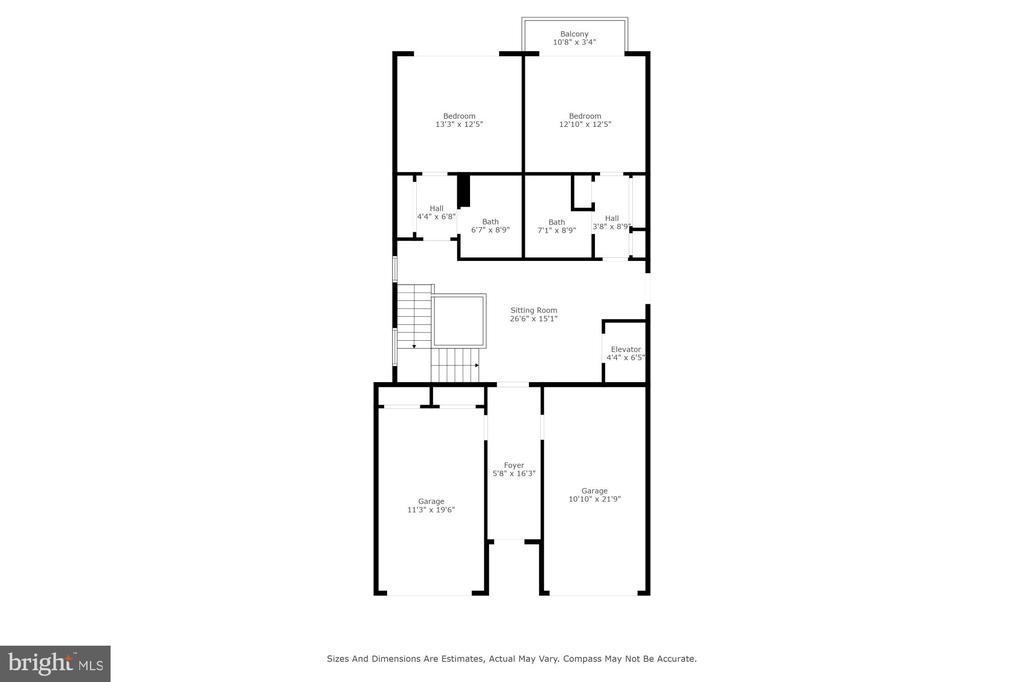
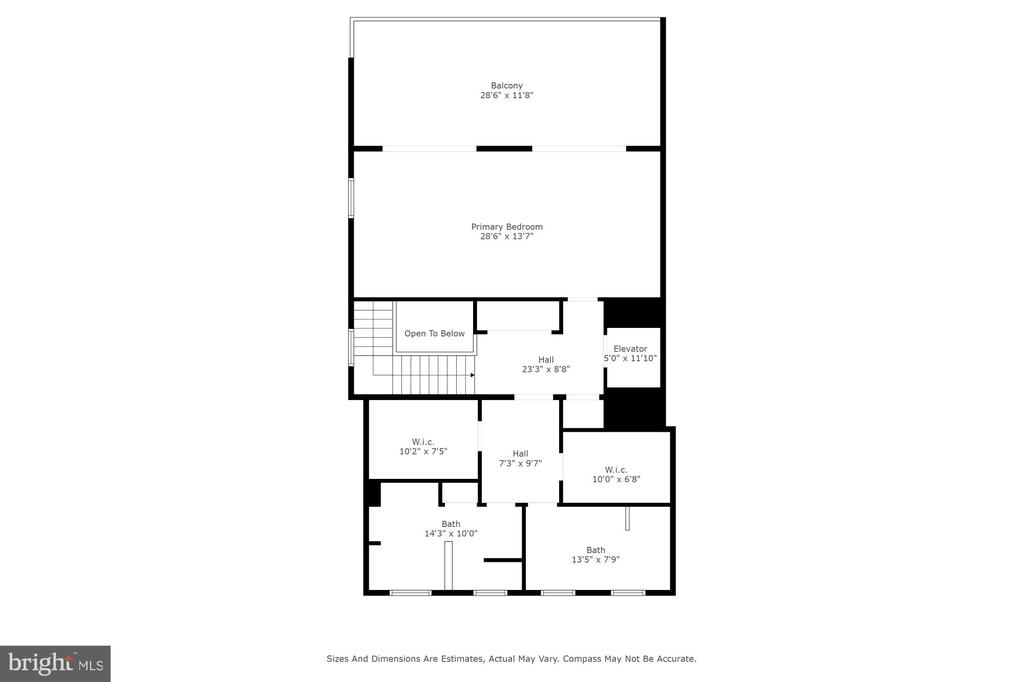
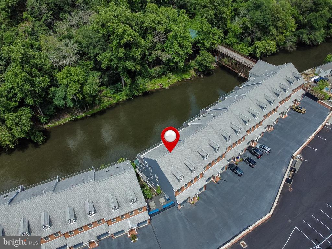
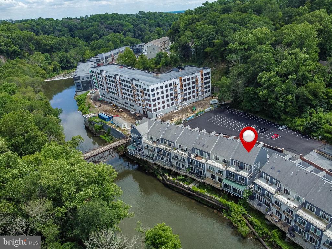
Welcome home to 114 Bancroft Mills Rd, where the most desirable zip code meets the most desirable views! This luxury end unit on Carriage House Row has thoughtful design elements, tons of natural light, and awe-inspiring views of the Brandywine River and Alapocus Run State Park. Boasting 3,550 sq/ft, this 3 bed, 4 full bath beauty spans 3.5 levels of living space. Arrive home to the safety and security of the gated community and park in either of the two attached garages. The open concept lower level of the home features a raised gourmet kitchen with a long center island, high end appliances, and sleek finishes. The sunken living/dining combo features a beverage island, gas fireplace, and sliding glass doors that open to the tranquil wooded setting. Each bedroom has its own balcony and the primary bedroom with ensuite has two walk-in closets. Dual zone heating and cooling, upper floor laundry, and an elevator in the home complete the package. Conveniently located within walking distance to the dining and shops of Trolley Square, Delaware Art Museum, Rockford Park, and easy access to downtown Wilmington, I-95, and the Amtrak train station.

Available June 1st 2025, rent is $5,500 per month and includes water, sewer, trash, snow removal, and exterior maintenance. Tenants pay Delmarva and Wi-Fi only. Pets will be considered on a case by case basis and require an additional deposit.

3
beds

5
baths

3,550 Sq.Ft. LIVING AREA

Rob Harrison

Rob Harrison

Features & Amenities

Interior

  • total bedrooms3
  • Total bathrooms5
  • full bathrooms4
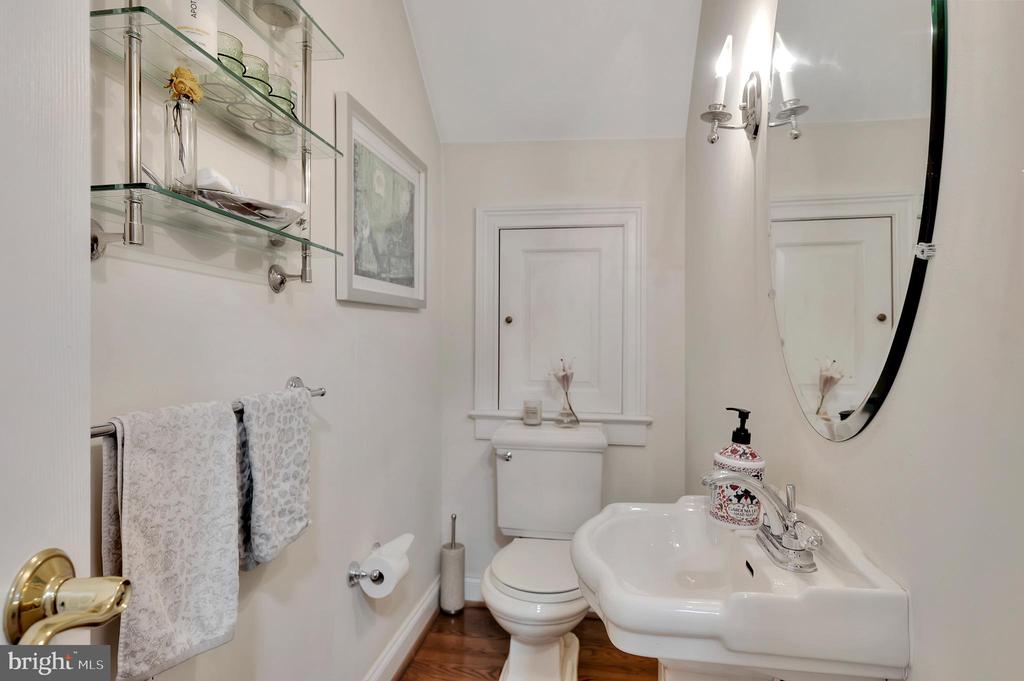
  • half bathroom1
  • Laundry room Upper Level
  • Flooring Wood
  • Fireplace Gas, Stone, Glass Doors
  • APPLIANCES Range, Gas Range, Gas Oven, Gas Water Heater, Built-In Range, Dishwasher, Disposal, Dryer, Exhaust Fan, Freezer, Range Hood, Refrigerator, Stainless Steel Appliance(s), Washer, Microwave
  • other interior Features Eat-in Kitchen, Ceiling Fan(s), Elevator, Kitchen Island, Recessed Lighting, Walk-In Closet(s), Other, Built-in Features, Crown Molding, Open Floorplan, Soaking Tub

Area & Lot

  • Status Leased
  • Living Area3,550 Sq.Ft.
  • MLS® IDDENC2078464
  • TypeTownhouse
  • YEAR BUILT2005
  • NeighborhoodThe Highlands / Rockford Park
  • Architecture StylesCarriage House
  • Water FrontageRiver Front
  • School DistrictRED CLAY CONSOLIDATED

Exterior

  • STORIES3
  • Garage Space2.0
  • water SourcePublic
  • PoolNone
  • roofAsphalt
  • lot featuresWaterfront
  • parkingGarage Door Opener, Garage, Attached
  • HEAT TYPEExhaust Fan, Electric, Forced Air
  • AIR CONDITIONINGCentral Air, Ceiling Fan(s), Electric
  • sewerPublic Sewer
  • SubstructurePillar/Post/Pier
  • Disability FeaturesAccessible Elevator Installed
  • security FeaturesSecurity Gate
  • other exterior FeaturesBalcony

Financial

  • Lease Price$5,500/mo
  • Zoning 26C-6

The Highlands / Rockford Park

Explore

Work With Us

Get assistance in finding or selling a home, determining current property value, crafting a competitive offer, writing and negotiating a contract, placing a tenant, managing your investments, and much more. Contact us today!

Follow Us on Instagram