Leave a Message

Thank you for your message. We will be in touch with you shortly.

Explore Our Properties
118 BANCROFT MILLS ROAD
SEE ALL PHOTOS
118 BANCROFT MILLS ROAD
Courtesy of Harrison Properties, Ltd.
Leased

118 BANCROFT MILLS ROAD

118 BANCROFT MILLS ROAD, WILMINGTON, DE 19806

$4,500/month
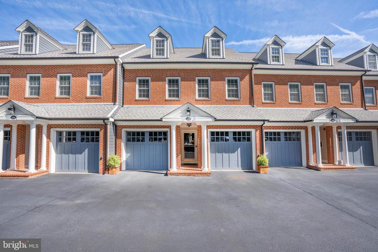
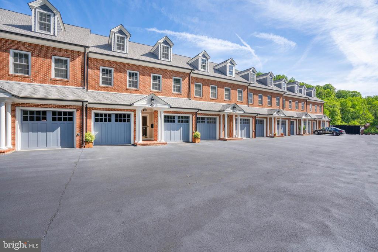
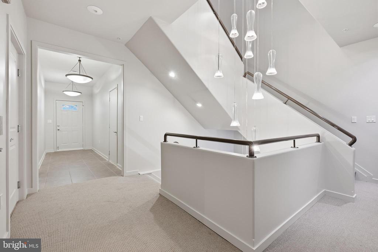
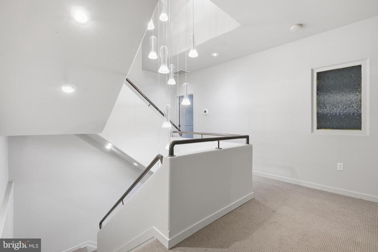
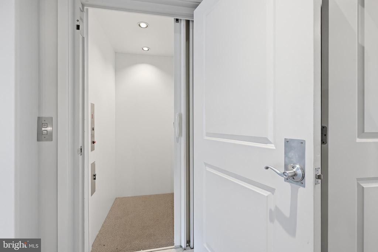
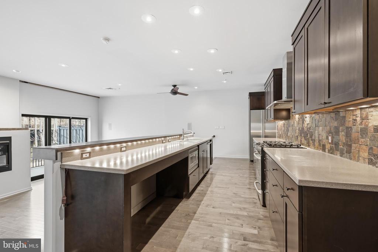
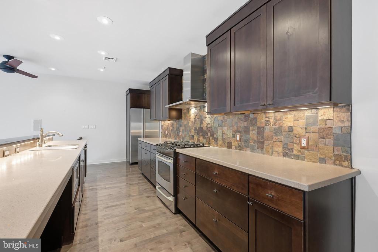
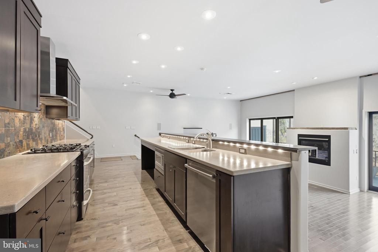
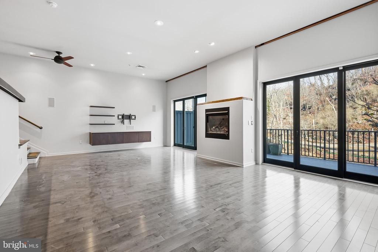
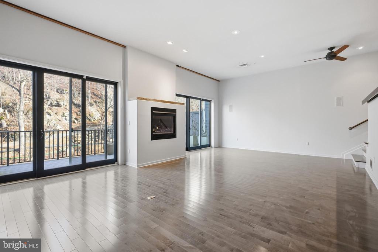
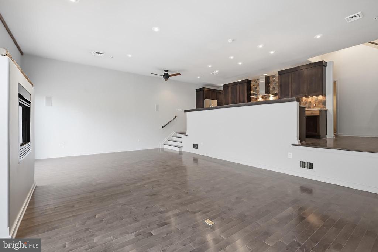
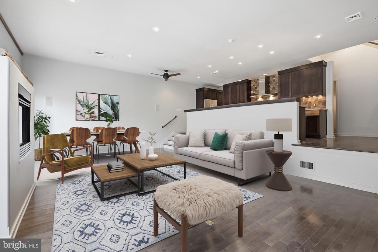
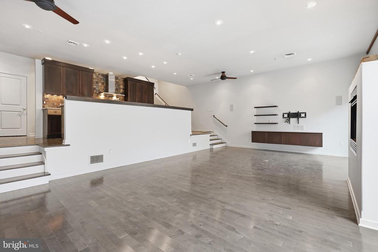
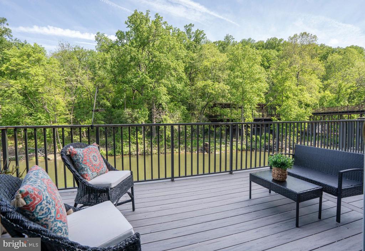
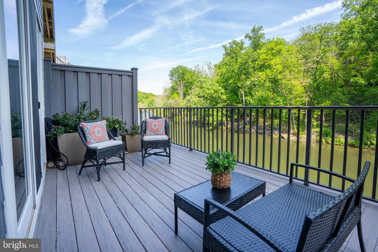
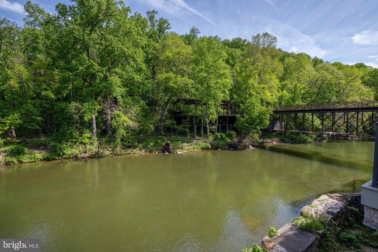
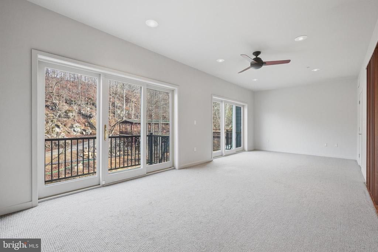
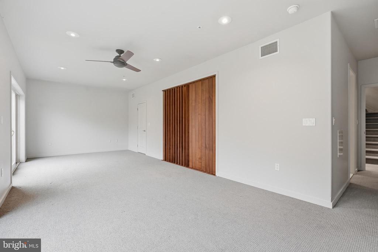
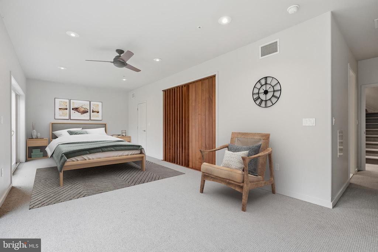
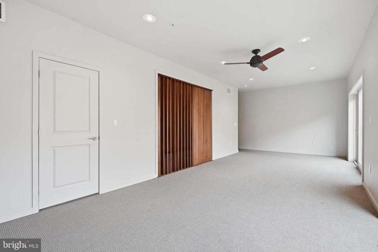
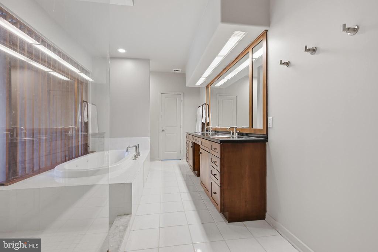
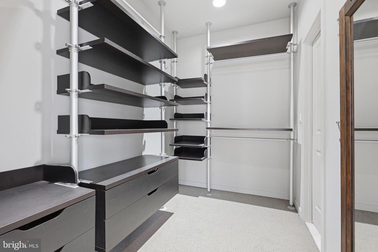
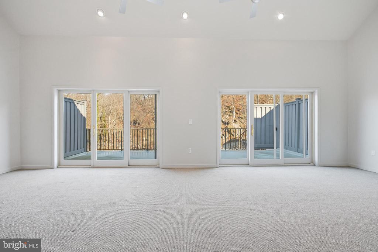
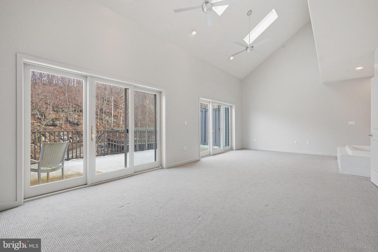
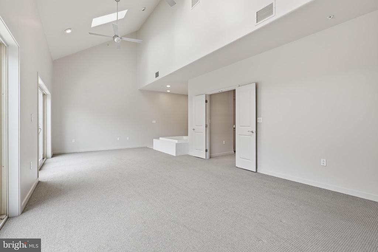
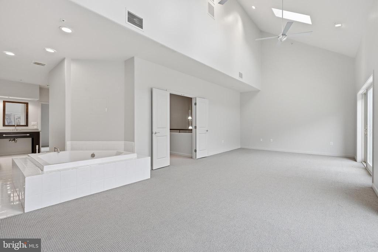
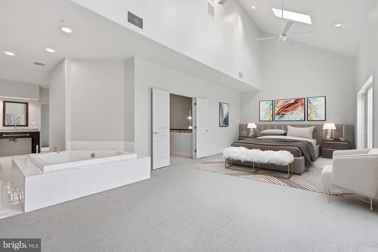
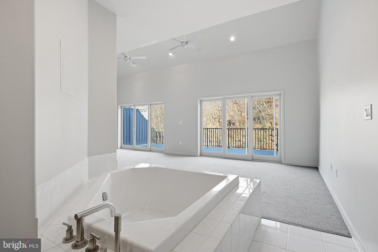
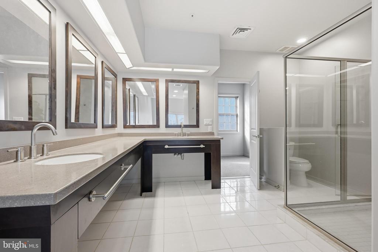
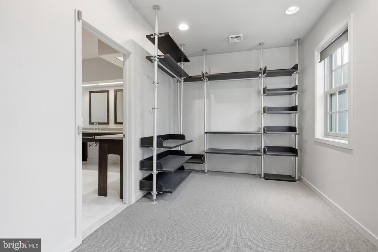
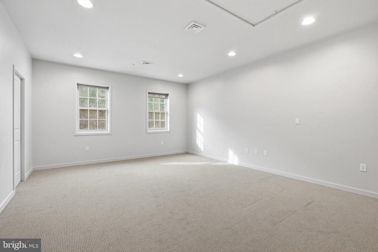
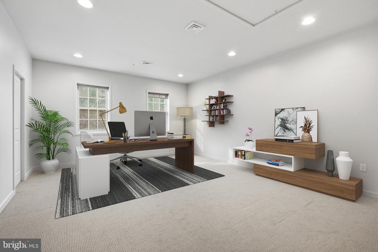
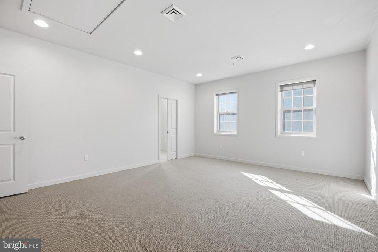
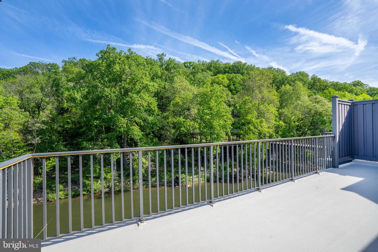
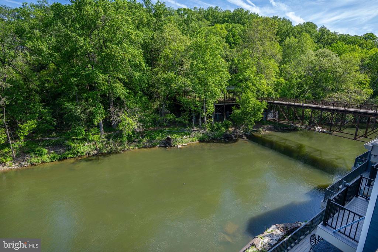
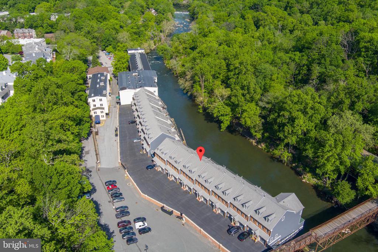
Welcome to 118 Bancroft Mills Rd, where the most desirable zip code meets the most desirable views! This modern, luxurious carriage home has thoughtful design elements, tons of natural light, and awe inspiring views of the Brandywine and the lush greenery of Alapocus Run State Park. Arrive home to the comfort and security of your gated community and park in either of your 2 attached garages, which also offer ample storage. The open concept lower level features a spacious, galley kitchen with gas cooking, a sunken living room with gas fireplace, a powder room, laundry, and a wall-to-wall private deck. The main level bedroom enjoys the floor to itself, complete with a walk in closet, private balconies, and a spa like ensuite with a beautiful walnut Andor Willow partition, allowing privacy or natural light and openness. The third floor features two spacious bedrooms, or could double as an oversized owner's suite with vaulted ceilings, skylights, a walk in closet, another large, private balcony, and an extra bedroom that could be used as a sitting room, dressing room, yoga studio, home office, or whatever you can imagine. With a private balcony on each level, you can relax listening to the tranquil sound of the Brandywine's flowing water from anywhere in the home. Additional features include an in home elevator, fresh paint throughout, dual zone climate control, and more!

Available now, rent is $4,500 per month plus utilities (water/sewer, trash/recycling, snow removal, and exterior maintenance are all included in rent). Conveniently located within walking distance to the dining and shops of Trolley Square, Delaware Art Museum, Rockford Park, Alapocus Run State Park, and easy access to downtown Wilmington, I-95, and the Amtrak train station.

3
beds

3
baths

3,350 Sq.Ft. LIVING AREA

Jan Harrison

Jan Harrison

Features & Amenities

Interior

  • total bedrooms3
  • Total bathrooms3
  • full bathrooms2
  • half bathroom1
  • Laundry room Lower Floor, Has Laundry, Washer In Unit, Dryer In Unit
  • Fireplace Gas/Propane

Area & Lot

  • Status Leased
  • Date Leased July 12, 2026
  • Living Area3,350 Sq.Ft.
  • Total Area3,350 Sq.Ft.
  • MLS® IDDENC2089858
  • TypeResidential
  • YEAR BUILT2005
  • NeighborhoodThe Highlands / Rockford Park
  • Architecture StylesCarriage House
  • View DescriptionRiver, Trees/Woods, Water
  • School DistrictRED CLAY CONSOLIDATED

Exterior

  • STORIES3
  • Garage Space2.0
  • water SourcePublic
  • PoolNo Pool
  • parkingAttached Garage, Driveway, Parking Lot
  • HEAT TYPEForced Air
  • AIR CONDITIONINGCentral A/C, Zoned
  • sewerPublic Sewer
  • SubstructureCrawl Space
  • Disability FeaturesElevator

Financial

  • Lease Price$4,500/mo
  • Zoning 26C-6
118 BANCROFT MILLS ROAD

Welcome to 118 Bancroft Mills Rd, where the most desirable zip code meets the most desirable views!

– Jan Harrison
118 BANCROFT MILLS ROAD

The Highlands / Rockford Park

Explore

Work With Us

Get assistance in finding or selling a home, determining current property value, crafting a competitive offer, writing and negotiating a contract, placing a tenant, managing your investments, and much more. Contact us today!

Follow Us on Instagram