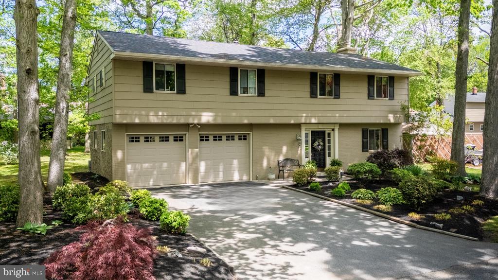
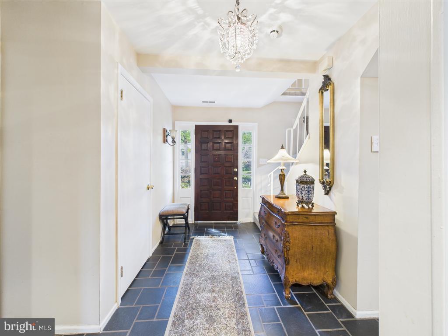
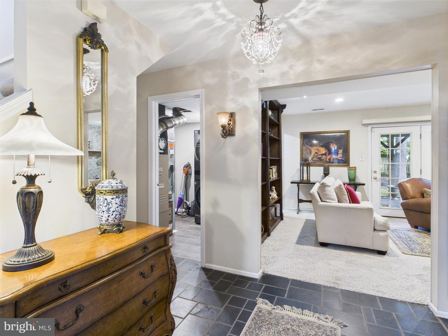
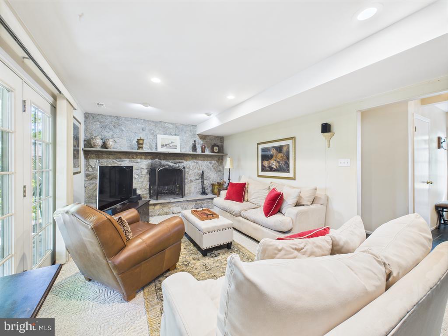
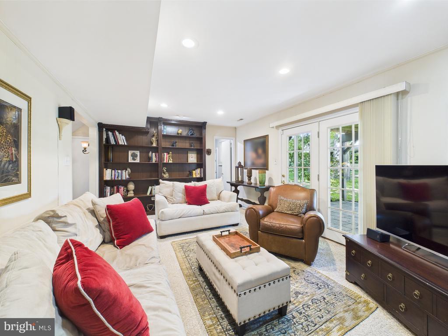
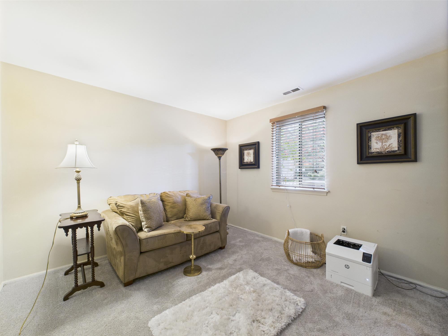
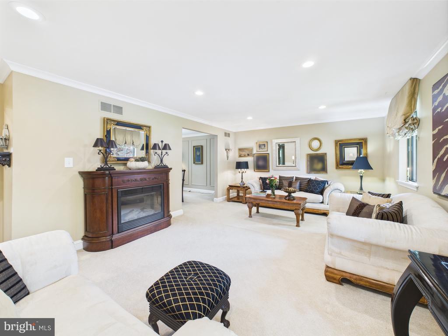
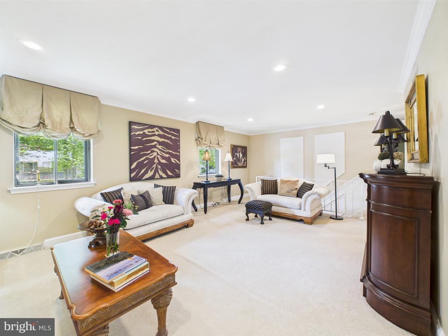
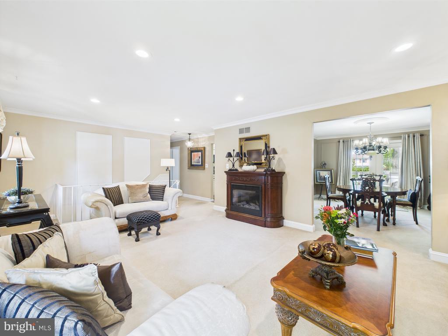
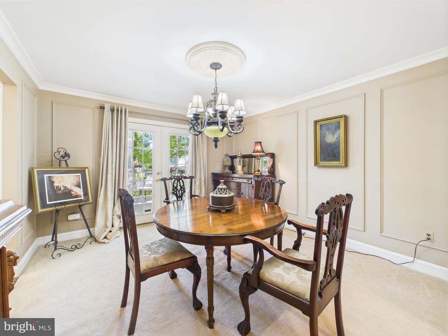
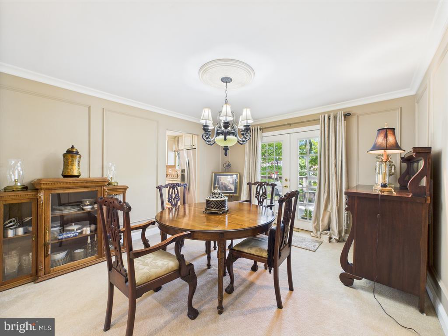
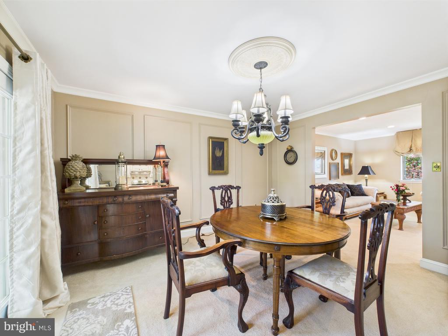
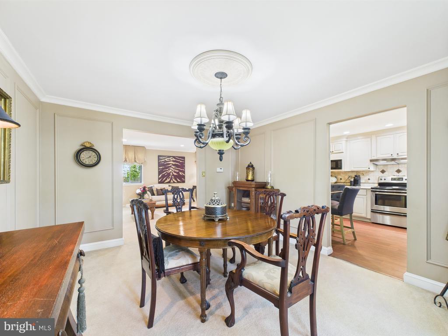
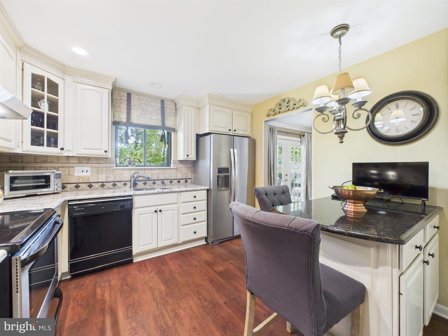
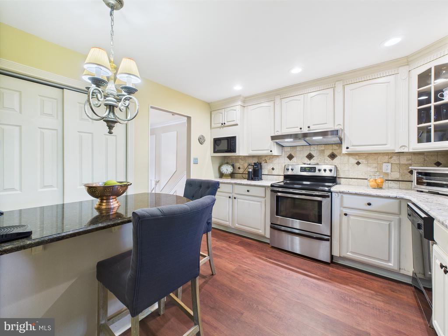
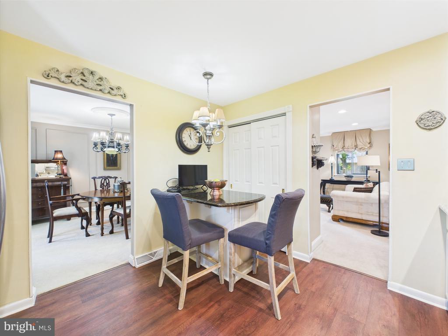
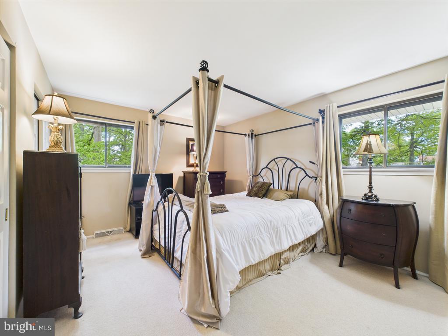
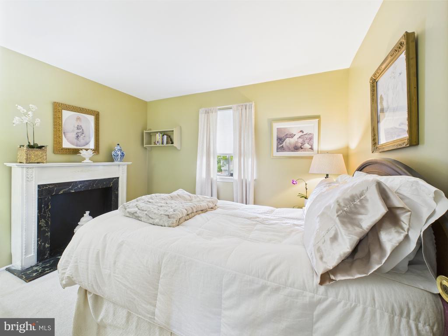
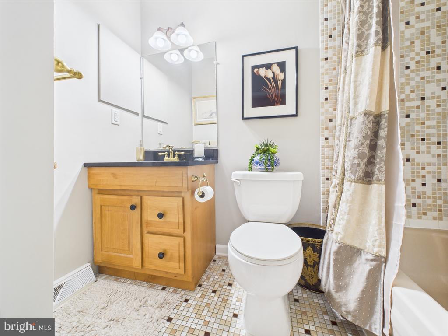
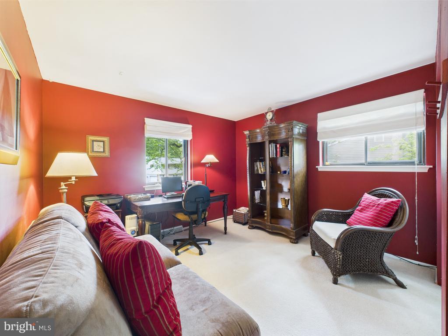
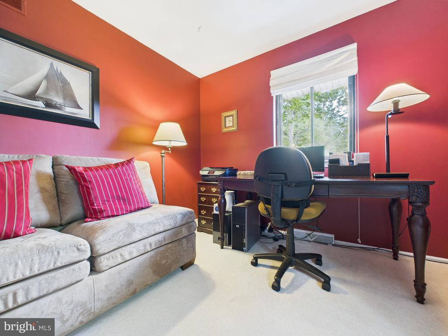
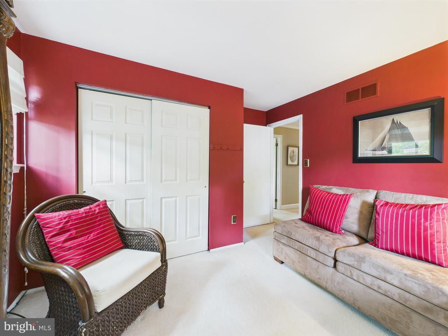
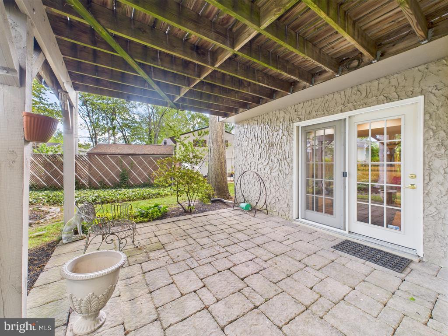
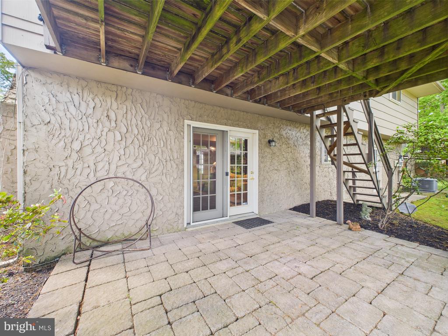
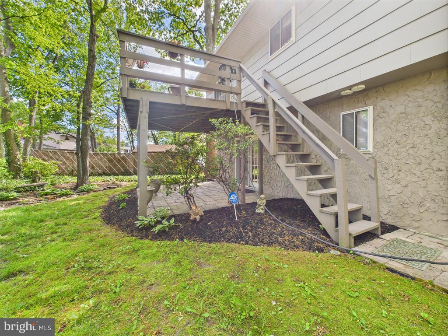
Welcome to 12 Club Lane! Nestled on a private road (no HOA) in the serene community of Club Lane this lovingly maintained, updated raised ranch offers a perfect blend of comfort and style. This home is ideal for those seeking a peaceful retreat while still being close to everyday conveniences. Step inside to discover a warm and inviting atmosphere, accentuated by elegant crown moldings and chair railings that add a touch of sophistication. The spacious first floor living area features a cozy stone fireplace, perfect for gathering with loved ones on chilly evenings. Natural light pours in through the french doors, creating a bright and airy ambiance throughout. A convenient spacious entry-level bedroom (new carpet 2024) and completly renovated full bath (2023) can easily serve as a guest suite or home office.The renovated main floor laundry (2023) adds to the home's functionality and can also serve as a mud room making chores more manageable. The upper level offers a spacious living room with recessed lighting, a large separate dining room with crown moulding, chair rail and french doors leading to a large deck. The heart of the home is undoubtedly the eat-in kitchen that showcases new granite countertops and engineered hardwood flooring (2023), modern appliances, ample cabinetry and a built-in pantry that provide plenty of storage, while recessed lighting enhances the cooking experience. This level also offers three generously sized bedrooms and two full bathrooms including the main bedroom with its own on suite bathroom. The attic provides additional storage options, keeping your living areas clutter-free. Additional updates include a new roof (2024), new water heater (2024), new electical panel (2024) and new air conditioner (2023). Outside, the 0.24-acre lot offers a private oasis with beautifully landscaped grounds. Enjoy peaceful moments on the deck or paver patio, surrounded by partly wooded views that enhance the sense of tranquility. The property is situated on a no-thru street, ensuring minimal traffic and a safe environment for outdoor activities. Parking is a breeze with a front-entry attached garage that accommodates two vehicles, along with a paved driveway offering space for four additional cars. Security features, including an electric alarm system and exterior cameras, provide peace of mind. This home is not just a place to live; it's a place to create lasting memories. With its excellent condition and thoughtful features, it's ready for you to make it your own. Experience the perfect blend of comfort, style, and convenience in this delightful property.