1326 N WEST STREET
1326 N WEST STREET
1326 N WEST STREET
1326 N WEST STREET
1326 N WEST STREET
1326 N WEST STREET
1326 N WEST STREET
1326 N WEST STREET
1326 N WEST STREET
1326 N WEST STREET
1326 N WEST STREET
1326 N WEST STREET
1326 N WEST STREET
1326 N WEST STREET
1326 N WEST STREET
1326 N WEST STREET
1326 N WEST STREET
1326 N WEST STREET
1326 N WEST STREET
1326 N WEST STREET
1326 N WEST STREET
1326 N WEST STREET
1326 N WEST STREET
1326 N WEST STREET
1326 N WEST STREET
1326 N WEST STREET
1326 N WEST STREET
1326 N WEST STREET
1326 N WEST STREET
1326 N WEST STREET
1326 N WEST STREET
1326 N WEST STREET
1326 N WEST STREET
1326 N WEST STREET
SEE ALL PHOTOS
1326 N WEST STREET
1326 N WEST STREET
1326 N WEST STREET
1326 N WEST STREET
1326 N WEST STREET
1326 N WEST STREET
1326 N WEST STREET
1326 N WEST STREET
1326 N WEST STREET
1326 N WEST STREET
1326 N WEST STREET
1326 N WEST STREET
1326 N WEST STREET
1326 N WEST STREET
1326 N WEST STREET
1326 N WEST STREET
1326 N WEST STREET
1326 N WEST STREET
1326 N WEST STREET
1326 N WEST STREET
1326 N WEST STREET
1326 N WEST STREET
1326 N WEST STREET
1326 N WEST STREET
1326 N WEST STREET
1326 N WEST STREET
1326 N WEST STREET
1326 N WEST STREET
1326 N WEST STREET
1326 N WEST STREET
1326 N WEST STREET
1326 N WEST STREET
1326 N WEST STREET
1326 N WEST STREET
For Sale

1326 N WEST STREET

1326 N WEST STREET, WILMINGTON, DE 19801

$389,900
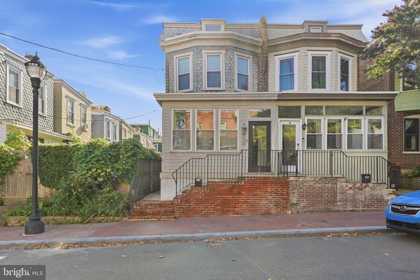
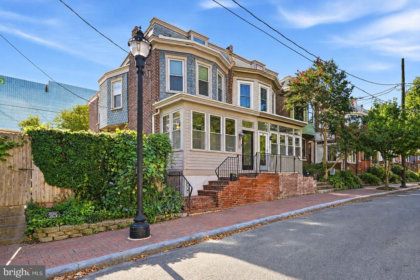
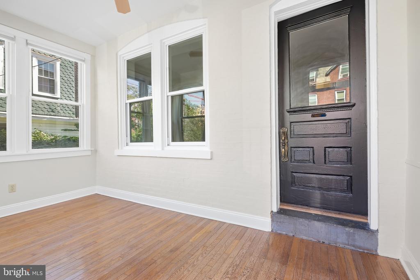
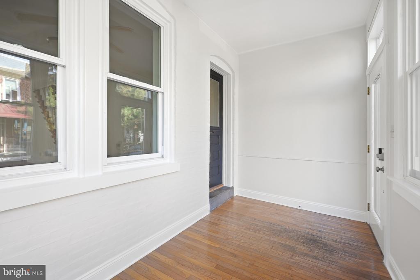
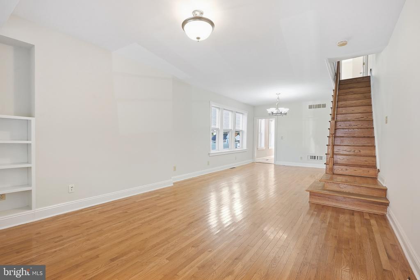
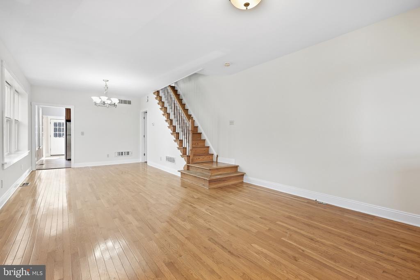
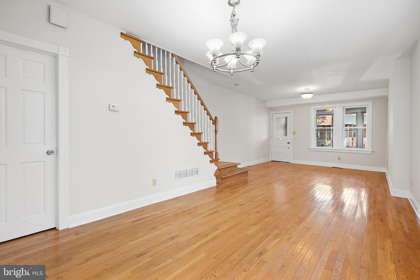
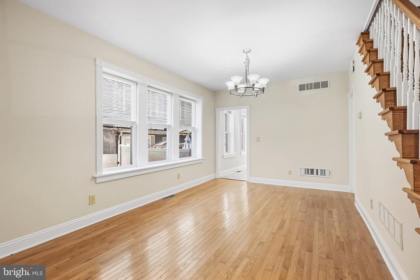
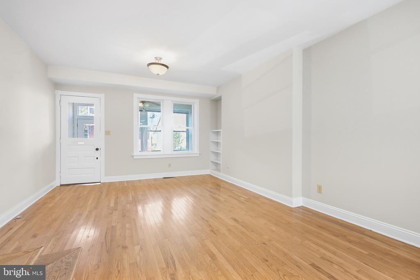
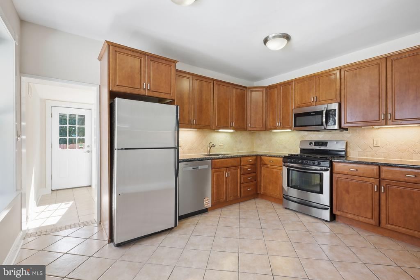
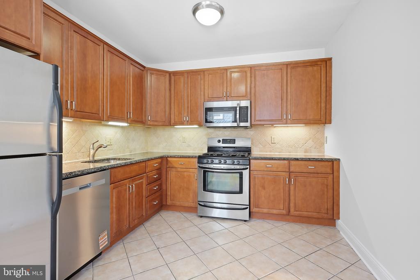
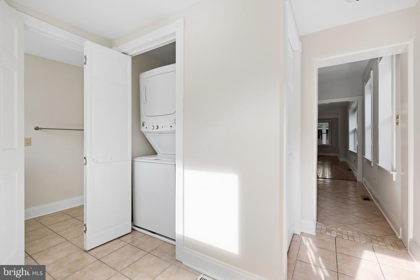
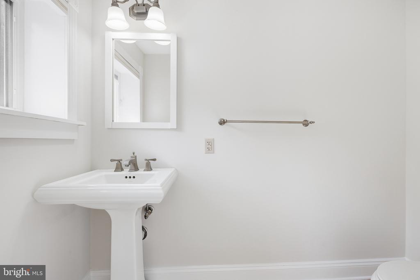
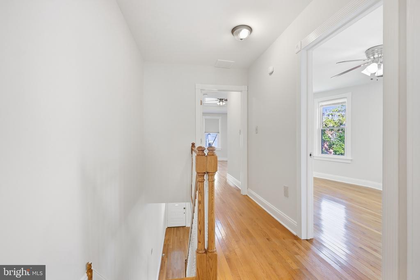
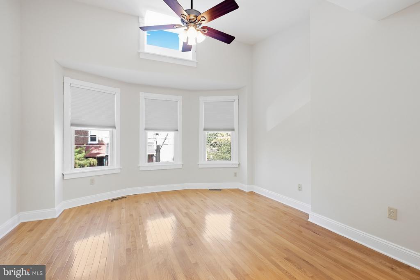
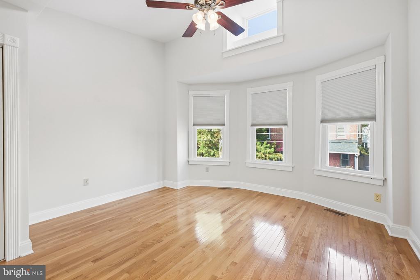
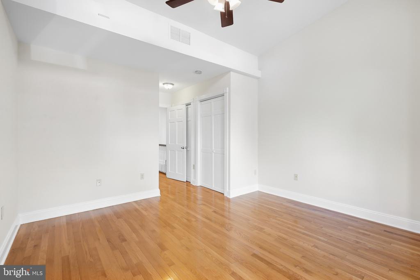
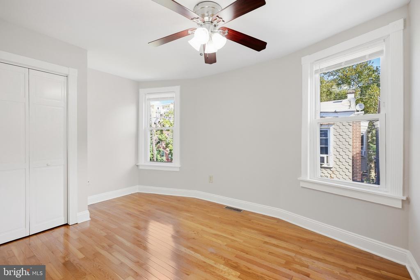
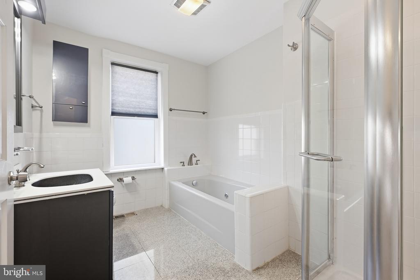
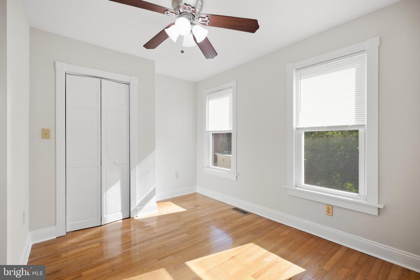
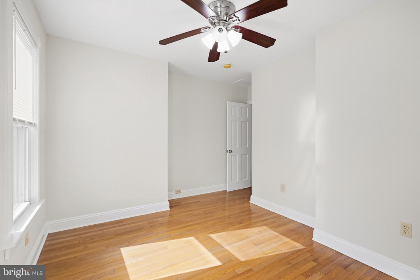
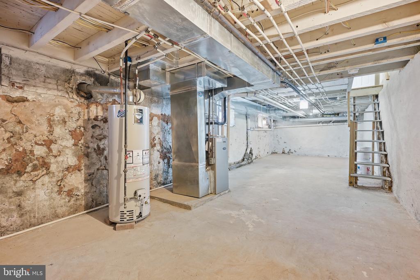
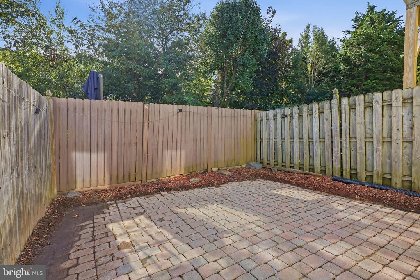
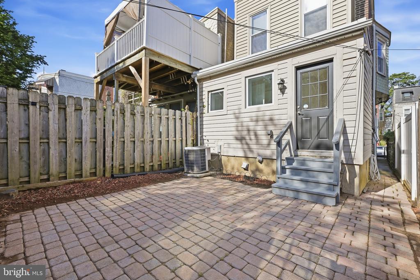
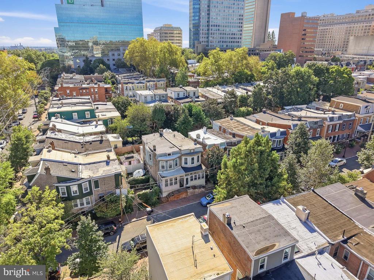
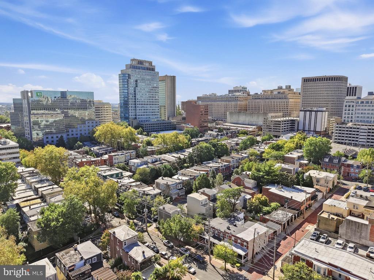
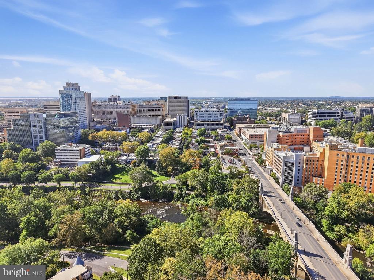
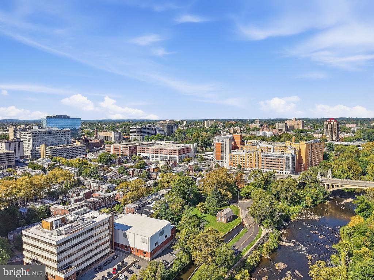
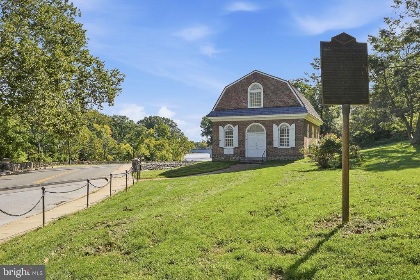
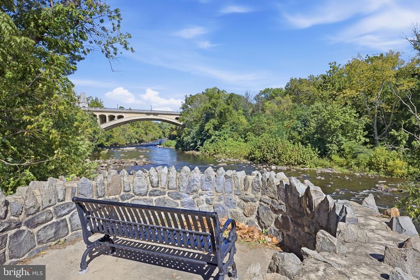
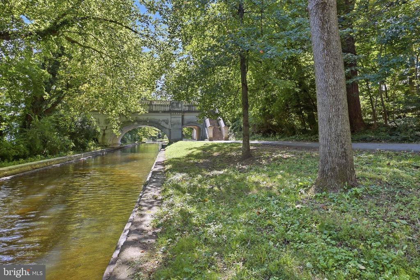
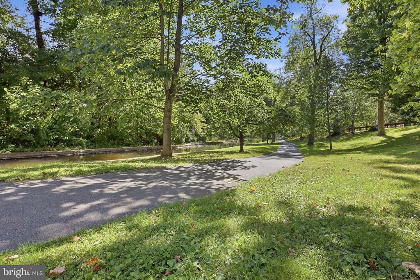
Charming 3 bed, 1.5 bath brick twin tucked away in the Midtown Brandywine neighborhood adjoined by Wilmington's central business district and the Brandywine Creek and Park. The home underwent major renovations in 2008 including but not limited to windows, systems, plumbing, electric, and the addition of an enclosed front porch. Additional updates under the current ownership include the main upper roof (2011), front porch roof (2021), water heater (2021), back 2nd story siding (2023), main water service (2024), and upper front bay roof (2026). Enter the home through the sunny enclosed porch and follow the hardwood floors through an open living/dining combination. The Craftway custom designed kitchen offers room for an eat-in table and is flanked by a mudroom with main floor laundry and a powder room at the back of the house. On the second level you will find three well-appointed bedrooms, all with ceiling fans, and a 4-piece tiled bathroom featuring a jetted tub. The inside of the home has fresh paint, a dry basement for storage, and there is a fenced in backyard with paver patio. The ideal location is second to none offering easy access to I-95 and the unique blend of an urban walk-able neighborhood with open green space and fitness trails along the Brandywine.

3
beds

2
baths

1,400 Sq.Ft. LIVING AREA

1,306 Sq.Ft. lot

Rob Harrison

Rob Harrison

Features & Amenities

Interior

  • total bedrooms3
  • Total bathrooms2
  • full bathroom1
  • half bathroom1
  • Laundry room Main Floor
  • Flooring Hardwood
  • other interior Features Bathroom - Jetted Tub, Bathroom - Stall Shower, Built-Ins, Ceiling Fan(s), Combination Dining/Living, Kitchen - Eat-In, Pantry, Wood Floors

Area & Lot

  • Status For Sale
  • Living Area1,400 Sq.Ft.
  • Total Area1,400 Sq.Ft.
  • Lot Area1,306 Sq.Ft.
  • MLS® IDDENC2112136
  • TypeResidential
  • YEAR BUILT1906
  • Architecture StylesOther
  • School DistrictRED CLAY CONSOLIDATED

Exterior

  • STORIES2
  • water SourcePublic
  • PoolNo Pool
  • roofRubber
  • parkingOn Street
  • HEAT TYPEForced Air
  • AIR CONDITIONINGCentral A/C
  • sewerPublic Sewer
  • SubstructureStone
  • Disability FeaturesNone
  • other exterior FeaturesSidewalks, Street Lights

Financial

  • Sales Price$389,900
  • Real Estate Tax $3,067/yr
  • Zoning 26R-3
image

Schedule a Showing

We would love to show you this beautiful property. Please select your preferred date and time below. An agent will be in touch shortly to confirm your appointment.

Schedule a Showing

We would love to show you this beautiful property. Please select your preferred date and time below. An agent will be in touch shortly to confirm your appointment.

Thank you for your interest in 1326 N WEST STREET, WILMINGTON, DE 19801. We are reviewing your request and will be in touch shortly!

Mortgage Calculator

Estimate your monthly mortgage payment, including the principal and interest, property taxes, and HOA. Adjust the values to generate a more accurate rate.

All estimates are provided for informational purposes only. Actual amounts may vary.
$0,000 Your Payment 20 15 65
$0,000 Your Payment

Work With Us

Get assistance in finding or selling a home, determining current property value, crafting a competitive offer, writing and negotiating a contract, placing a tenant, managing your investments, and much more. Contact us today!

Follow Us on Instagram