Leave a Message

Thank you for your message. We will be in touch with you shortly.

Explore Our Properties
1401 PENNSYLVANIA AVENUE 1601
SEE ALL PHOTOS
1401 PENNSYLVANIA AVENUE 1601
Courtesy of Harrison Properties, Ltd.
Sold

1401 PENNSYLVANIA AVENUE 1601

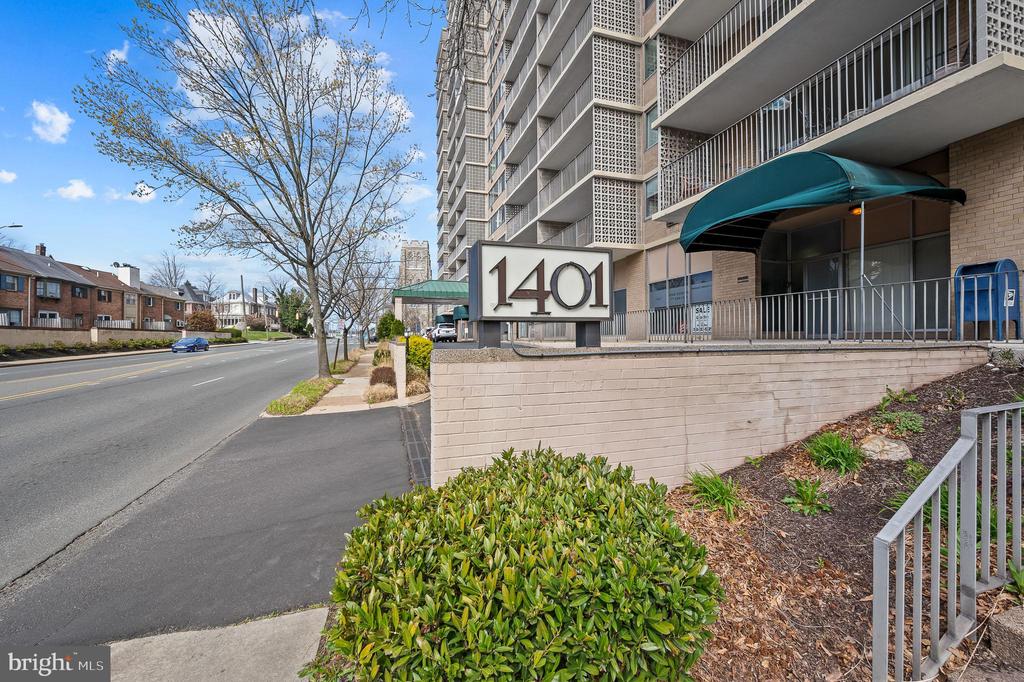
1401 PENNSYLVANIA AVENUE Unit: 1601, WILMINGTON, DE 19806

$159,990
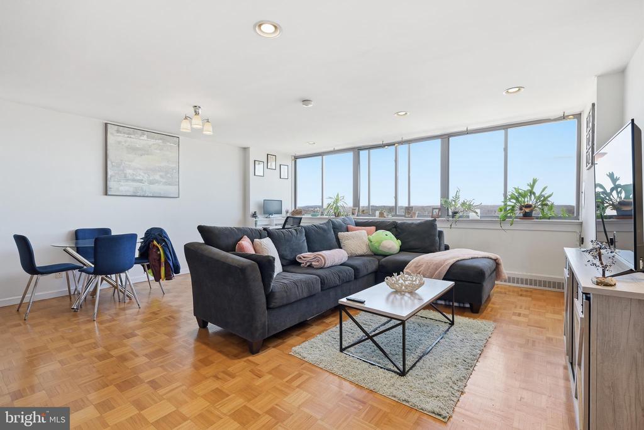
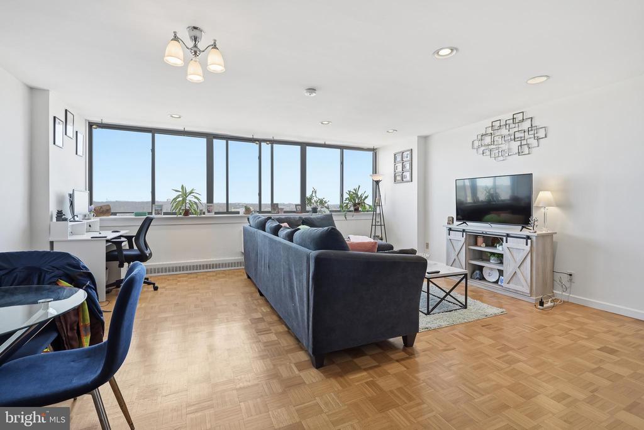
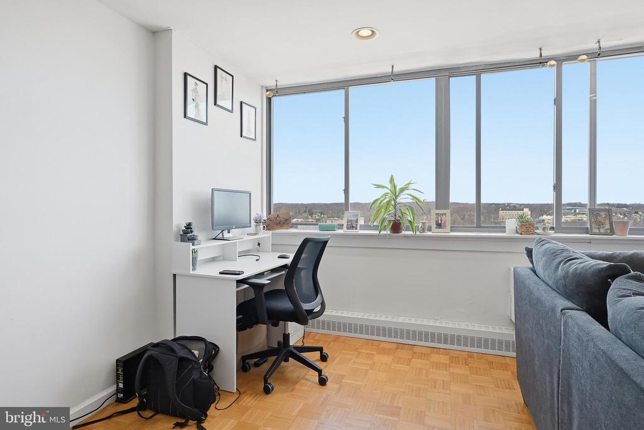
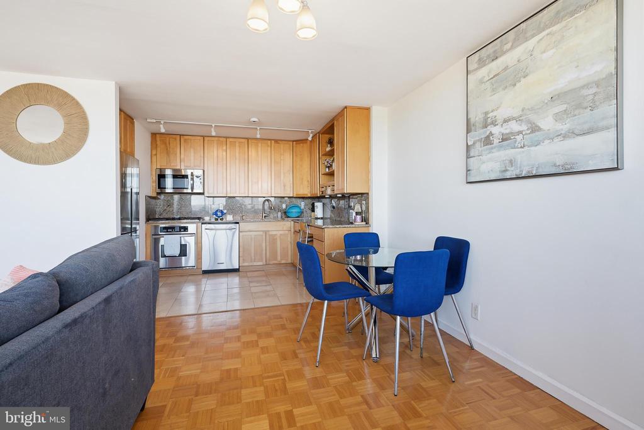
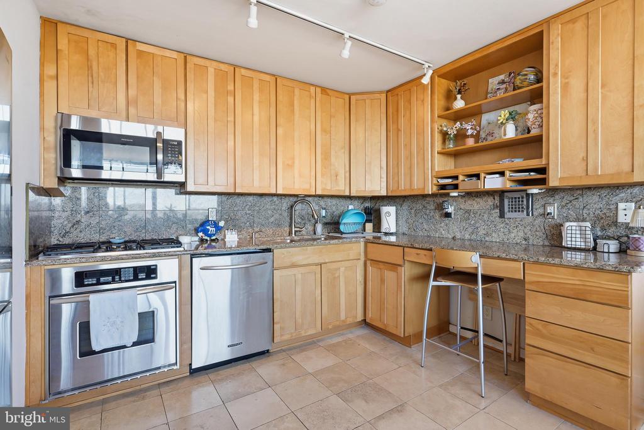
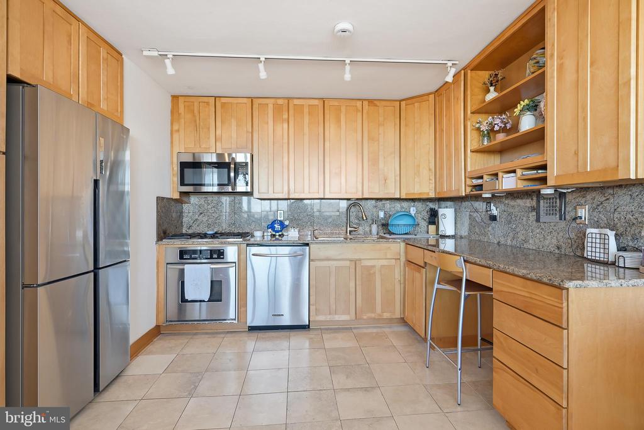
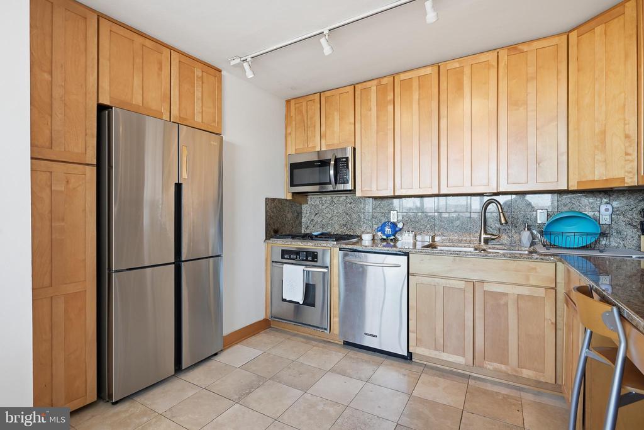

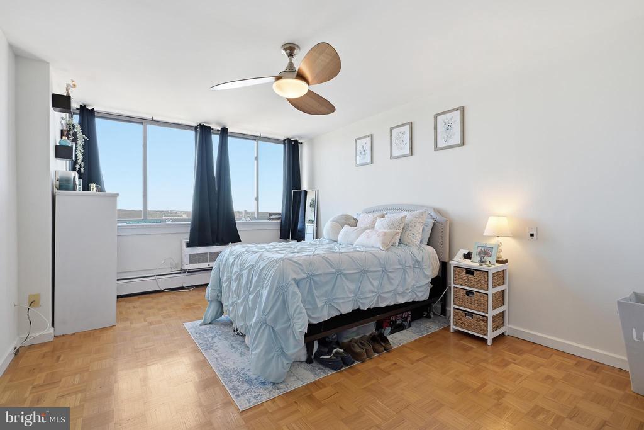
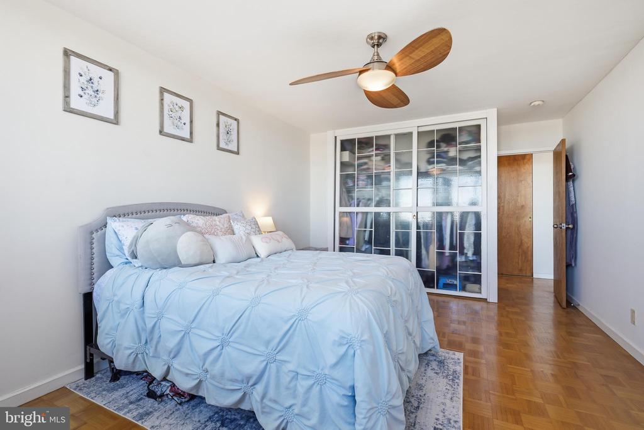
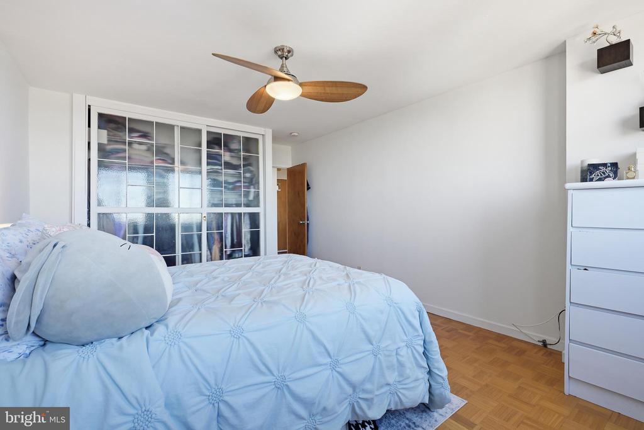
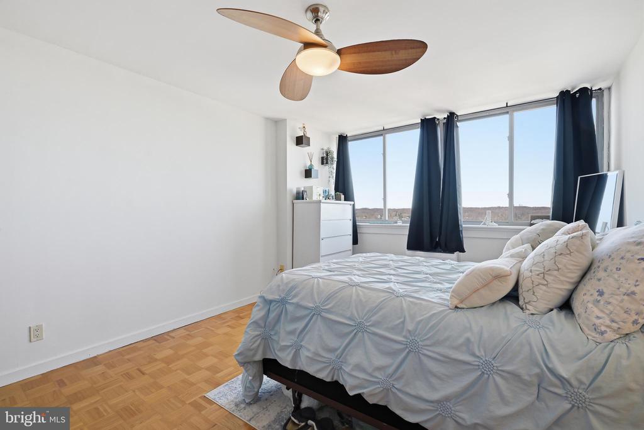
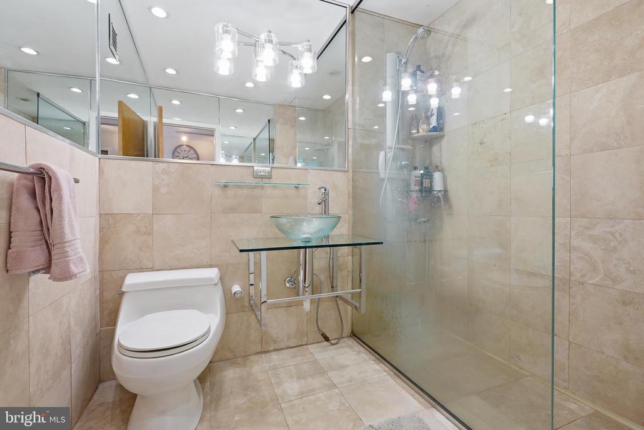
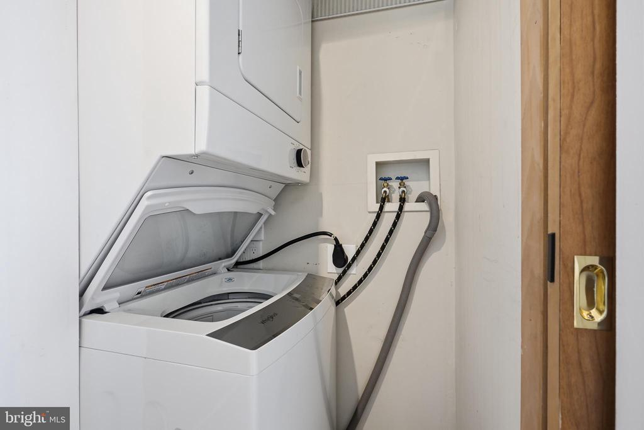
To the top! Perched on the upper floor of 1401 PA Ave, take in expansive views of Avenue North, the Rollins Building, and both the Nemours Carillon and Rockford Tower. This lock-and-leave residence showcases a well-appointed kitchen with Haier and KitchenAid appliances, granite backsplash, 42"solid wood cabinetry and undercabinet lighting. Plus, stay organized at your high-top, workstation with built in cubbies and shelving. Your bathroom is cohesively put together, featuring a frameless shower partition, glass vanity and glass sink. Slide open the window and let the breeze into your bedroom which is equipped with a sizable, elongated closet and bypass sliding doors. Recessed and track lighting brighten up your space with luminaires throughout. Additionally, your in-unit washer and dryer provide you everyday convenience. Have everything taken care of for you while being just an elevator ride down to your favorite Trolley Square restaurants and stores!

1
bed

1
bath

787 Sq.Ft. LIVING AREA

Scott Harrison

Scott Harrison

Features & Amenities

Interior

  • total bedrooms1
  • Total bathroom1
  • full bathroom1
  • Laundry room Has Laundry, Washer In Unit, Dryer In Unit

Area & Lot

  • Status Sold
  • Date Sold June 1, 2026
  • Living Area787 Sq.Ft.
  • Total Area787 Sq.Ft.
  • MLS® IDDENC2099534
  • TypeResidential
  • YEAR BUILT1960
  • Architecture StylesUnit/Flat
  • School DistrictRED CLAY CONSOLIDATED

Exterior

  • STORIES1
  • Garage Space3.0
  • water SourcePublic
  • PoolNo Pool
  • parkingAttached Garage, Detached Garage, Parking Garage
  • HEAT TYPE90 Forced Air
  • AIR CONDITIONINGCentral A/C
  • sewerPublic Sewer
  • Disability FeaturesElevator
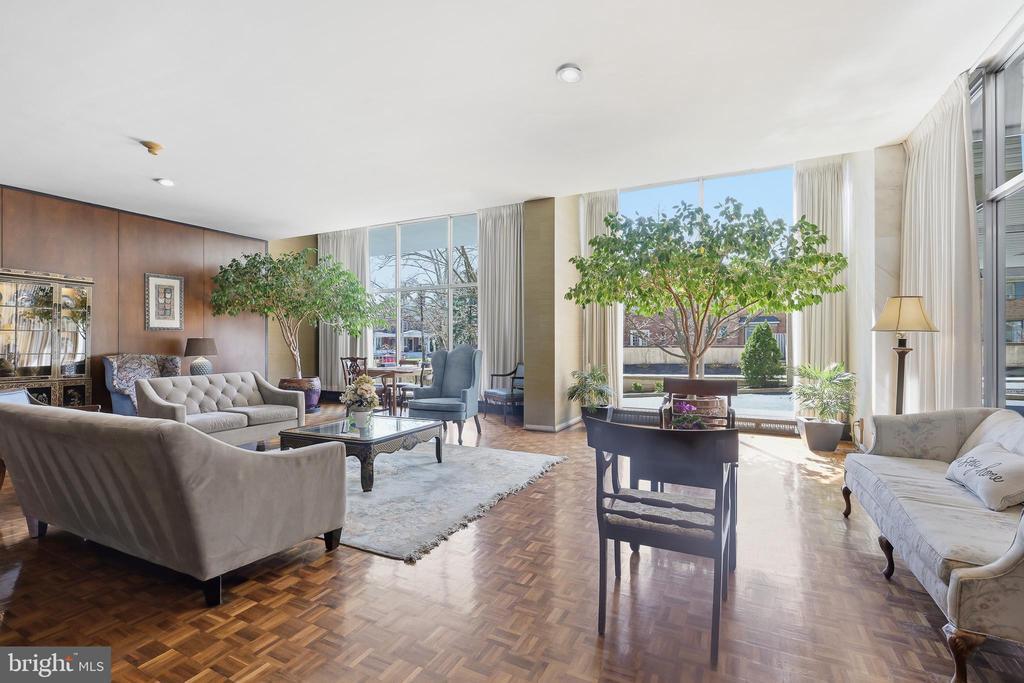
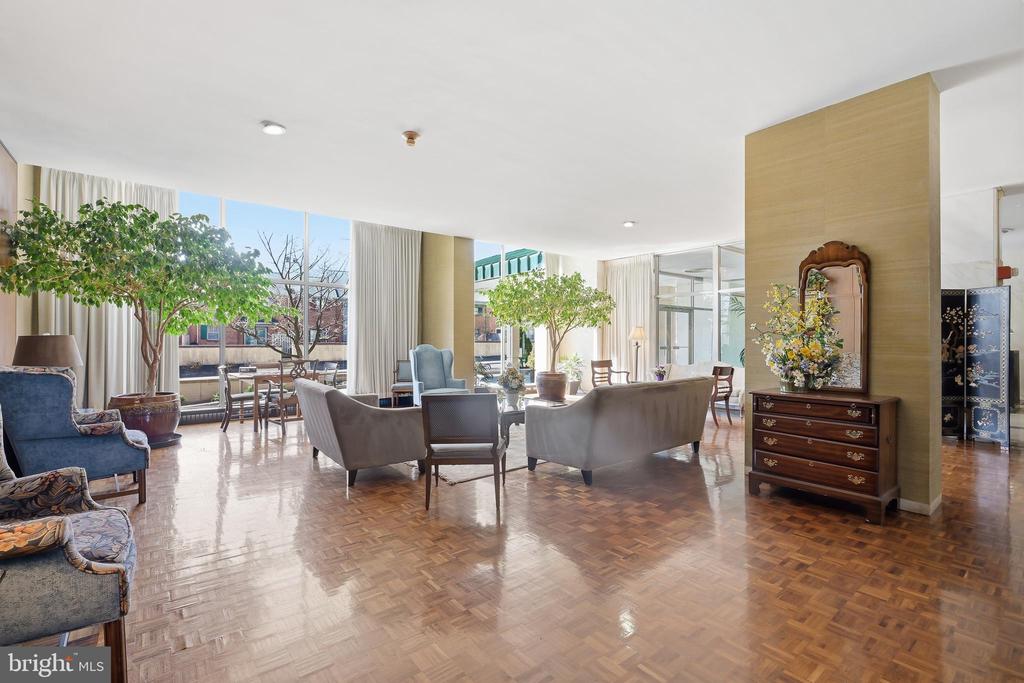
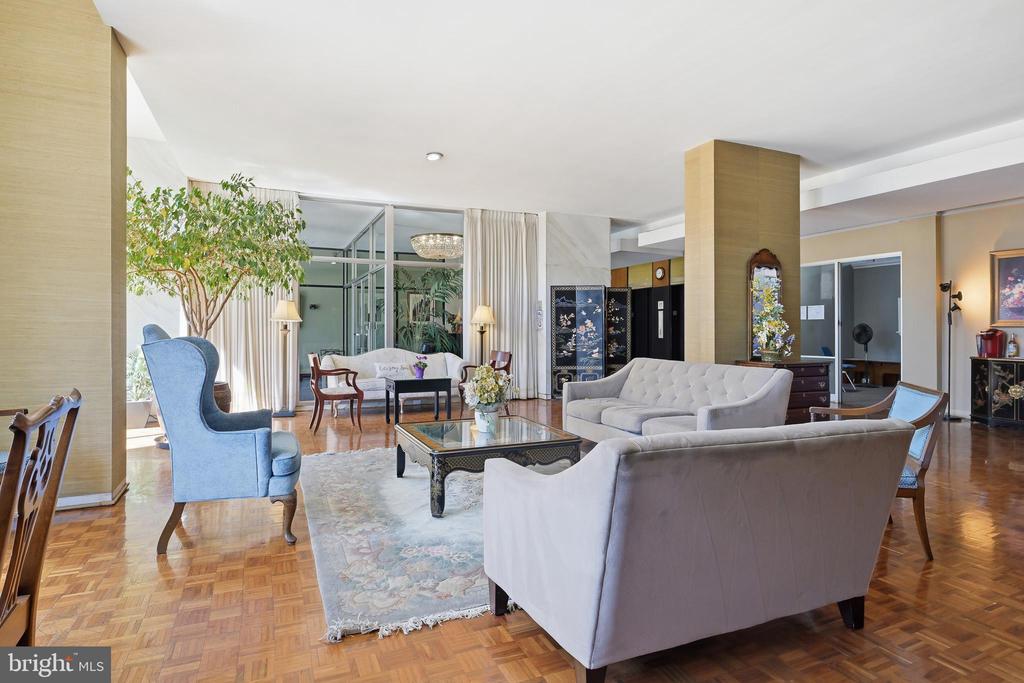
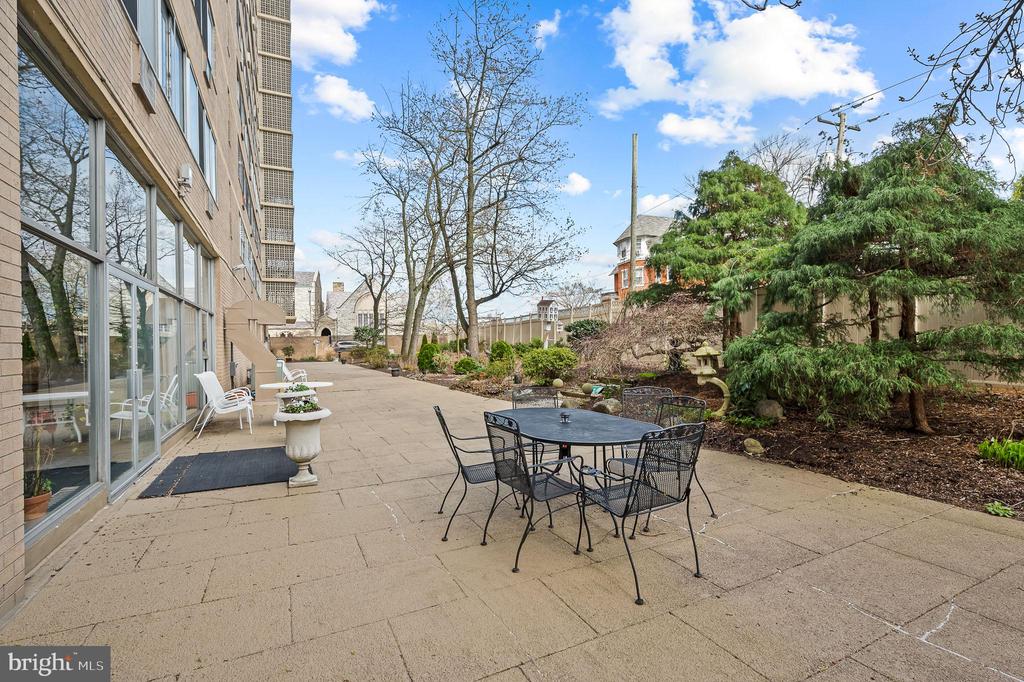
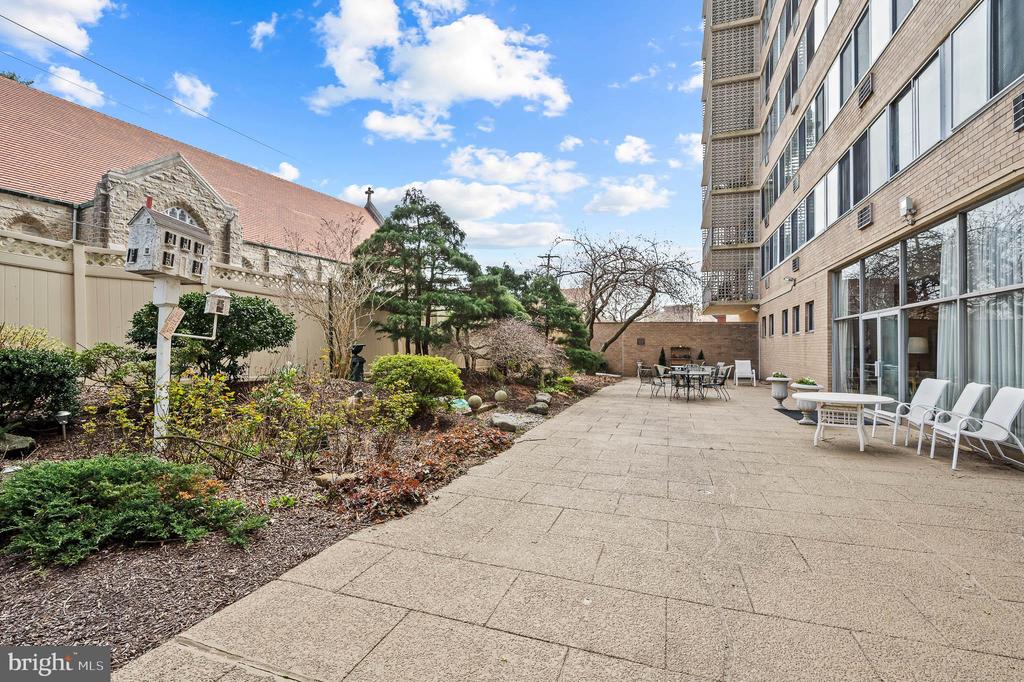
  • HOA AmenitiesCommon Grounds, Elevator, Meeting Room

Financial

  • Sales Price$159,990
  • Real Estate Tax $934/yr
  • Zoning RESIDENTIAL

Work With Us

Get assistance in finding or selling a home, determining current property value, crafting a competitive offer, writing and negotiating a contract, placing a tenant, managing your investments, and much more. Contact us today!

Follow Us on Instagram