Leave a Message

Thank you for your message. We will be in touch with you shortly.

Explore Our Properties
1402 STAPLER PLACE
1402 STAPLER PLACE
1402 STAPLER PLACE
1402 STAPLER PLACE
1402 STAPLER PLACE
1402 STAPLER PLACE
1402 STAPLER PLACE
1402 STAPLER PLACE
1402 STAPLER PLACE
1402 STAPLER PLACE
1402 STAPLER PLACE
1402 STAPLER PLACE
1402 STAPLER PLACE
1402 STAPLER PLACE
1402 STAPLER PLACE
1402 STAPLER PLACE
1402 STAPLER PLACE
1402 STAPLER PLACE
1402 STAPLER PLACE
SEE ALL PHOTOS
1402 STAPLER PLACE
1402 STAPLER PLACE
1402 STAPLER PLACE
1402 STAPLER PLACE
1402 STAPLER PLACE
1402 STAPLER PLACE
1402 STAPLER PLACE
1402 STAPLER PLACE
1402 STAPLER PLACE
1402 STAPLER PLACE
1402 STAPLER PLACE
1402 STAPLER PLACE
1402 STAPLER PLACE
1402 STAPLER PLACE
1402 STAPLER PLACE
1402 STAPLER PLACE
1402 STAPLER PLACE
1402 STAPLER PLACE
1402 STAPLER PLACE
Leased

1402 STAPLER PLACE

1402 STAPLER PLACE, WILMINGTON, DE 19806

$1,750/month
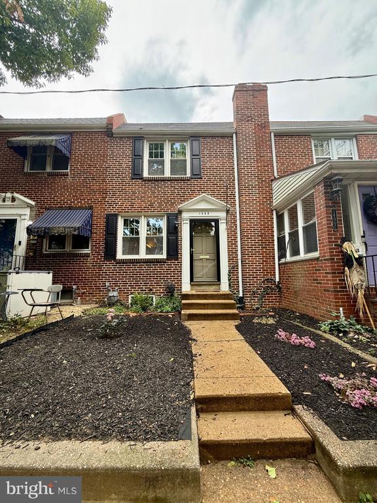
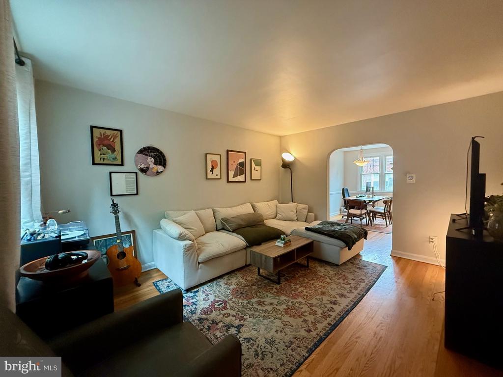
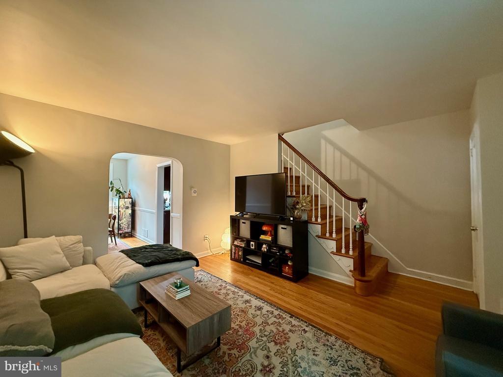
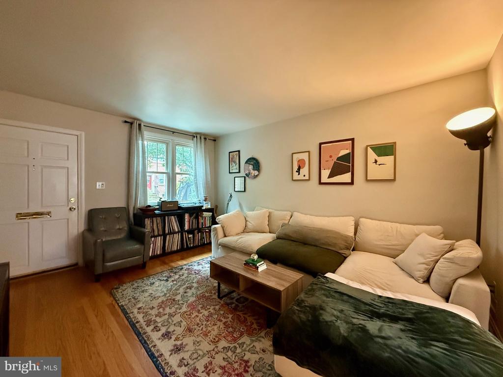
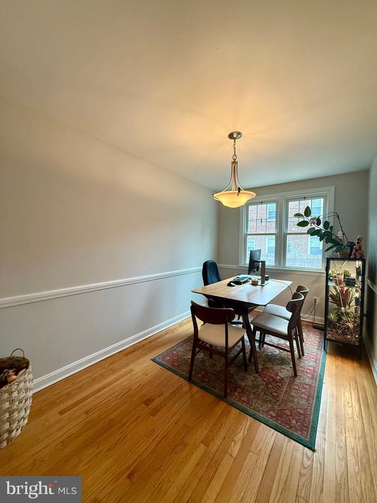
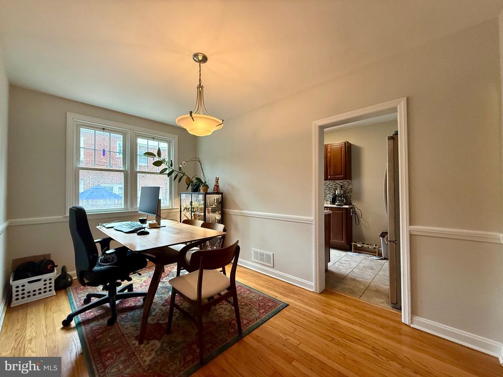
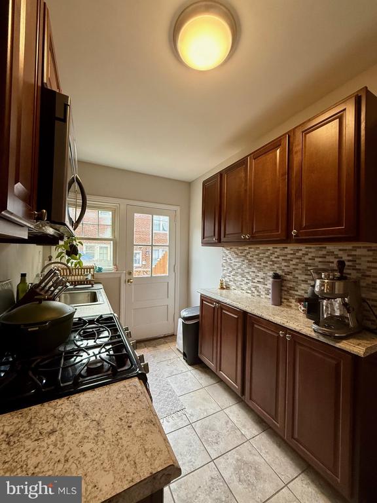
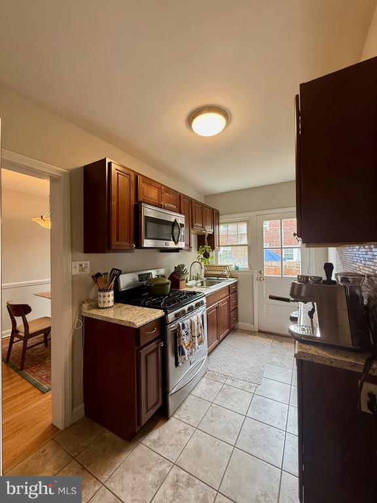
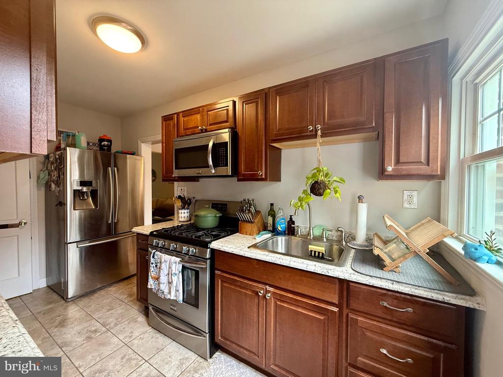
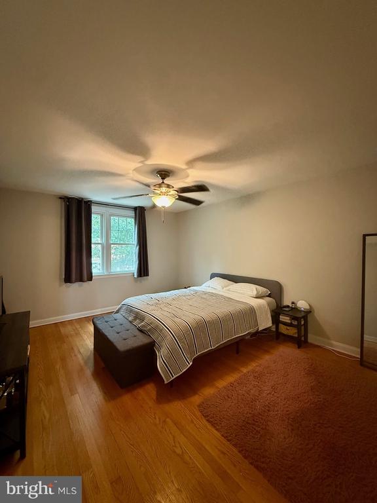
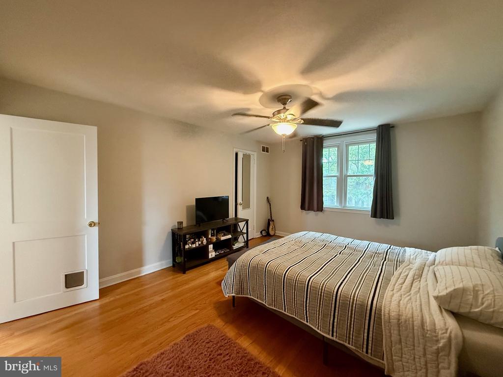
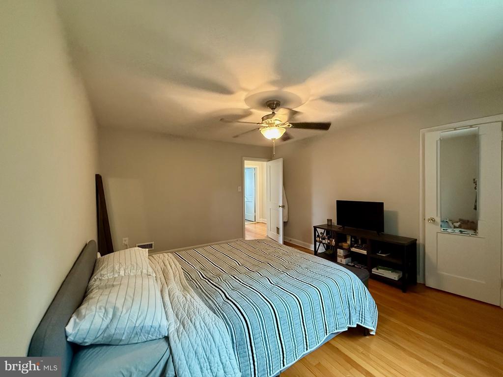
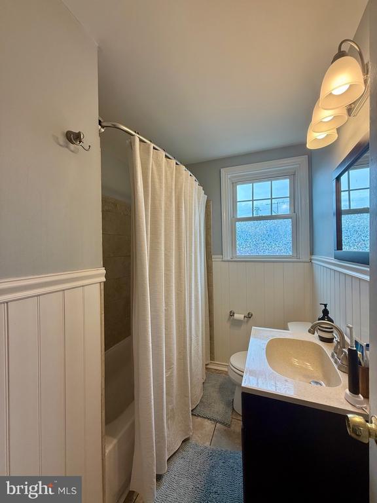
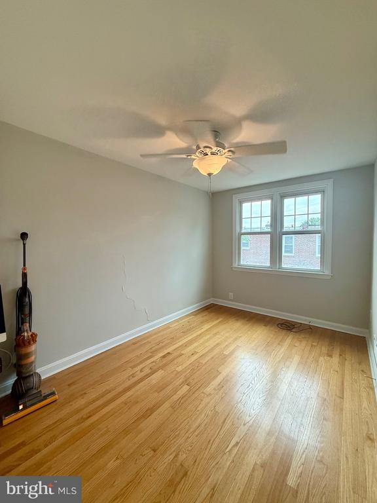
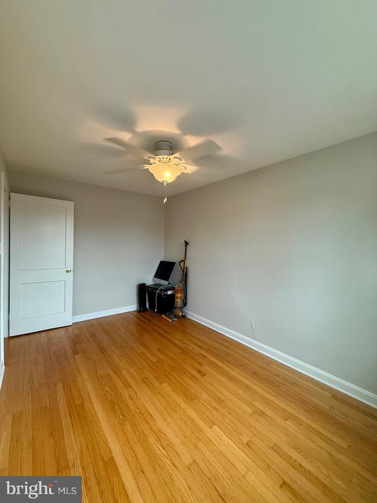
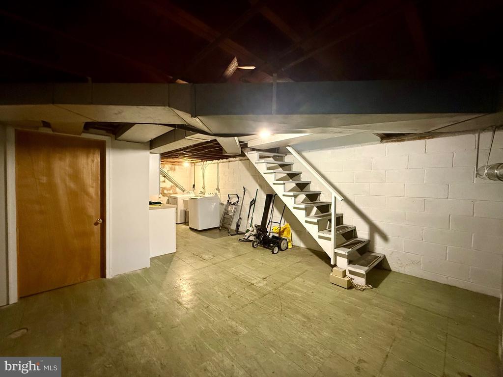
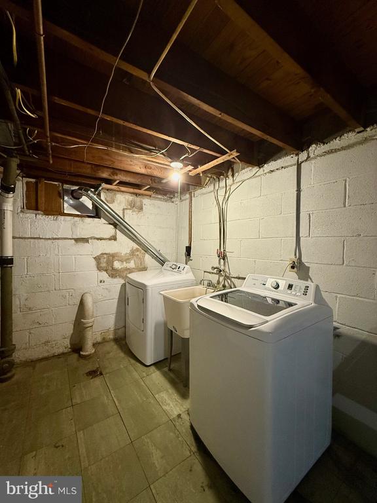
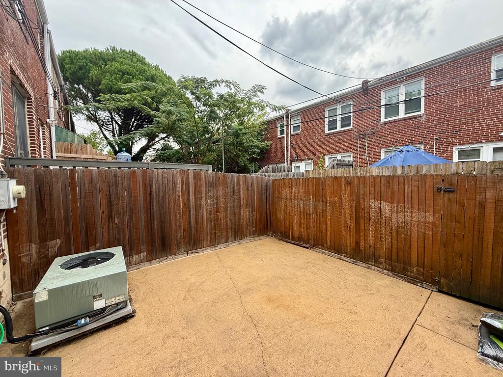
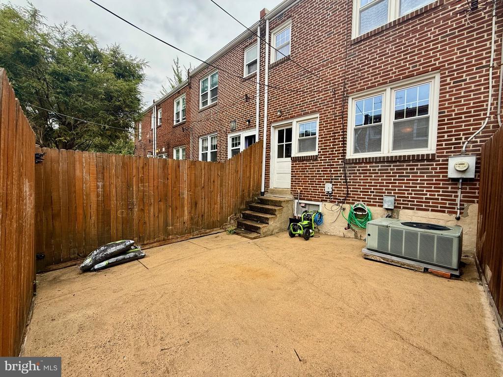
Welcome to 1402 Stapler Place! Adorable, well maintained, 2 bed, 1 bath, single family home on a secluded tree lined street. The first floor features hardwood floors in the living room and formal dining room with chair rail molding. The tiled kitchen has ample cabinet space, granite counters, gas cooking, stylish backsplash, stainless appliances, access to the basement with storage and laundry, and access to the fully fenced, low maintenance back patio. Upstairs are both bedrooms, with hardwood floors and ceiling fans, and a tiled hall bath with tub and wainscoting. Located in a prime location on a close-knit, private city block, this charmer is walking distance to all the restaurants and amenities of Trolley Square, Rockford Park, and more.

Available mid October 2025, rent is $1,750 per month and tenant pays all utilities. Parking is on street, and furry friends may be considered on a case by case basis.

2
beds

1
bath

950 Sq.Ft. LIVING AREA

871 Sq.Ft. lot

Jan Harrison

Jan Harrison

Nicole Heitz

Nicole Heitz

Features & Amenities

Interior

  • total bedrooms2
  • Total bathroom1
  • full bathroom1
  • Laundry room Lower Level
  • APPLIANCES Gas Water Heater, Washer, Dryer

Area & Lot

  • Status Leased
  • Living Area950 Sq.Ft.
  • Total Area950 Sq.Ft.
  • Lot Area871 Sq.Ft.
  • MLS® IDDENC2090090
  • TypeTownhouse
  • YEAR BUILT1948
  • NeighborhoodThe Highlands / Rockford Park
  • Architecture StylesColonial
  • Middle SchoolALEXIS I.DUPONT
  • School DistrictRED CLAY CONSOLIDATED

Exterior

  • STORIES2
  • water SourcePublic
  • PoolNone
  • parkingOn Street
  • HEAT TYPENatural Gas, Forced Air
  • AIR CONDITIONINGCentral Air, Electric
  • sewerPublic Sewer
  • SubstructureBrick/Mortar

Financial

  • Lease Price$1,750/mo
  • Zoning 26R-3

The Highlands / Rockford Park

Explore

Work With Us

Get assistance in finding or selling a home, determining current property value, crafting a competitive offer, writing and negotiating a contract, placing a tenant, managing your investments, and much more. Contact us today!

Follow Us on Instagram