Leave a Message

Thank you for your message. We will be in touch with you shortly.

Explore Our Properties
1407 N GRANT AVENUE
1407 N GRANT AVENUE
1407 N GRANT AVENUE
1407 N GRANT AVENUE
1407 N GRANT AVENUE
1407 N GRANT AVENUE
1407 N GRANT AVENUE
1407 N GRANT AVENUE
1407 N GRANT AVENUE
1407 N GRANT AVENUE
1407 N GRANT AVENUE
1407 N GRANT AVENUE
1407 N GRANT AVENUE
1407 N GRANT AVENUE
1407 N GRANT AVENUE
1407 N GRANT AVENUE
1407 N GRANT AVENUE
1407 N GRANT AVENUE
1407 N GRANT AVENUE
1407 N GRANT AVENUE
1407 N GRANT AVENUE
1407 N GRANT AVENUE
1407 N GRANT AVENUE
1407 N GRANT AVENUE
1407 N GRANT AVENUE
1407 N GRANT AVENUE
1407 N GRANT AVENUE
SEE ALL PHOTOS
1407 N GRANT AVENUE
1407 N GRANT AVENUE
1407 N GRANT AVENUE
1407 N GRANT AVENUE
1407 N GRANT AVENUE
1407 N GRANT AVENUE
1407 N GRANT AVENUE
1407 N GRANT AVENUE
1407 N GRANT AVENUE
1407 N GRANT AVENUE
1407 N GRANT AVENUE
1407 N GRANT AVENUE
1407 N GRANT AVENUE
1407 N GRANT AVENUE
1407 N GRANT AVENUE
1407 N GRANT AVENUE
1407 N GRANT AVENUE
1407 N GRANT AVENUE
1407 N GRANT AVENUE
1407 N GRANT AVENUE
1407 N GRANT AVENUE
1407 N GRANT AVENUE
1407 N GRANT AVENUE
1407 N GRANT AVENUE
1407 N GRANT AVENUE
1407 N GRANT AVENUE
1407 N GRANT AVENUE
Leased

1407 N GRANT AVENUE

1407 N GRANT AVENUE, WILMINGTON, DE 19806

$2,595/month
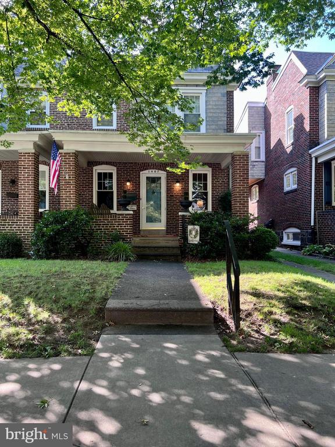
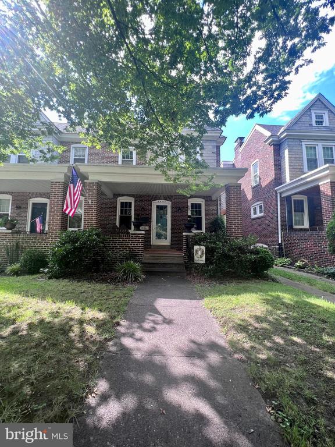
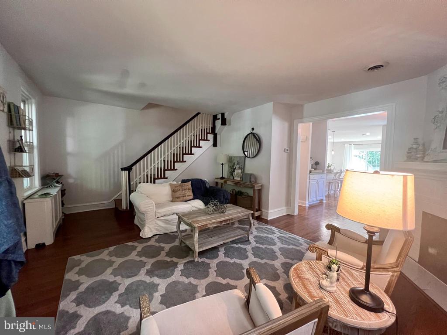
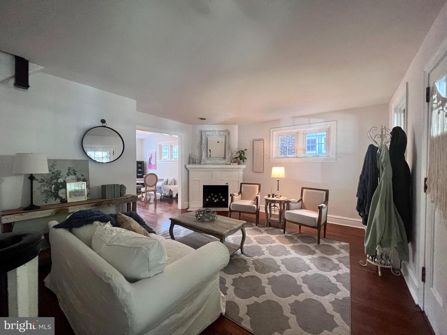
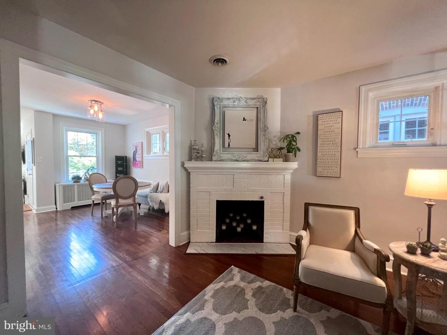
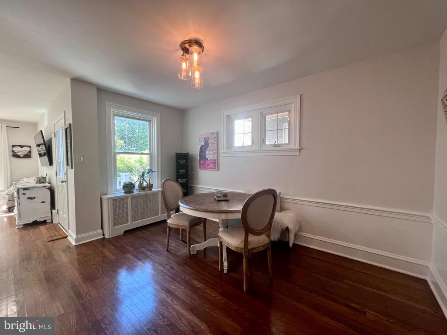
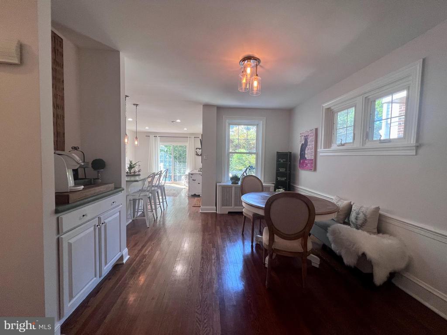
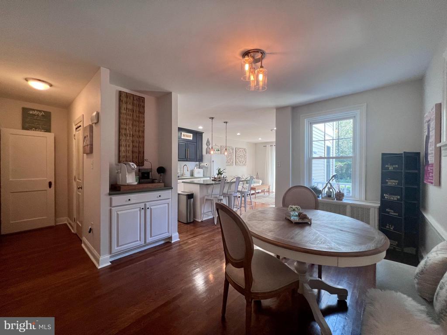
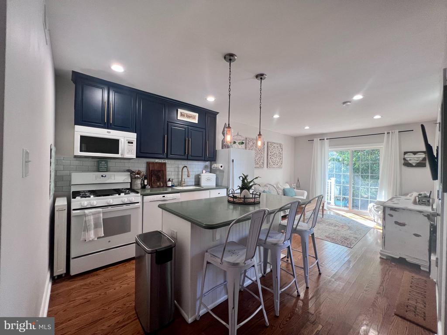
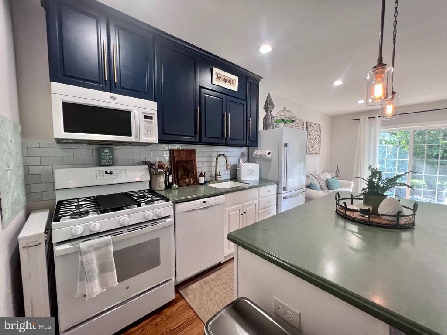
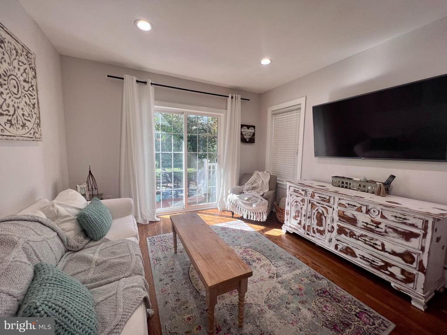
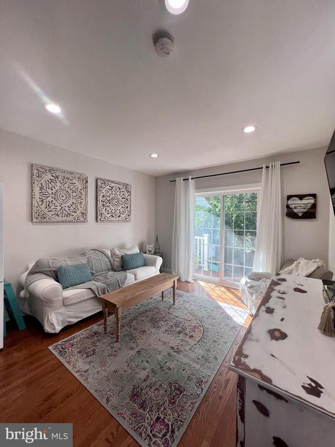
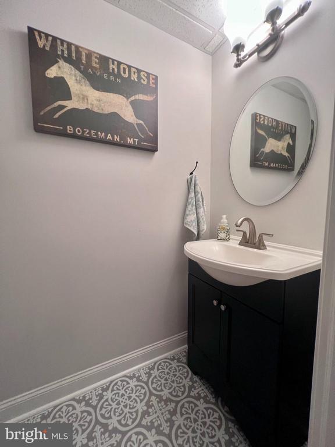
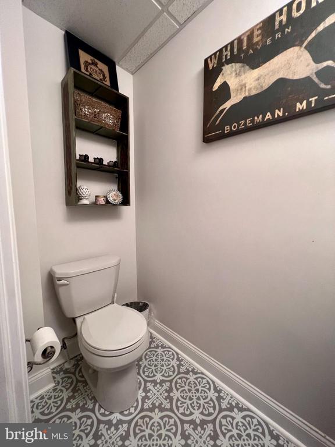
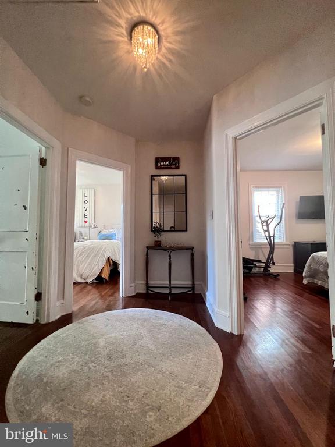
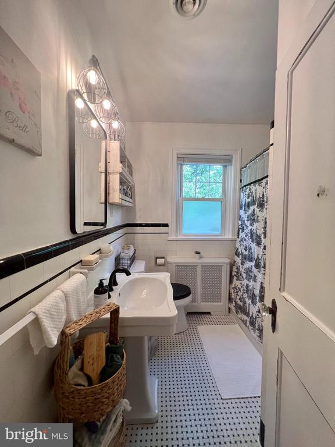
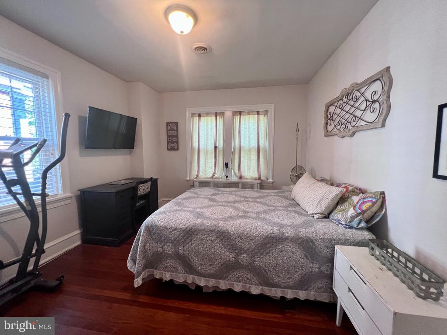
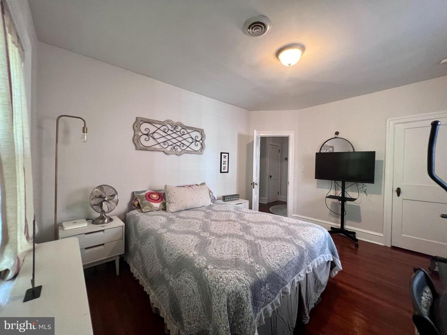
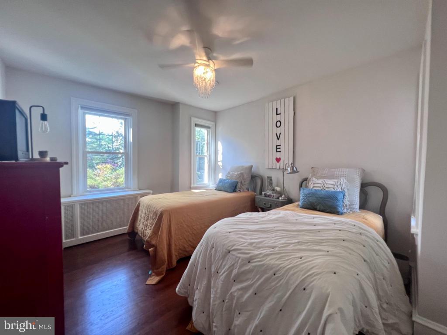
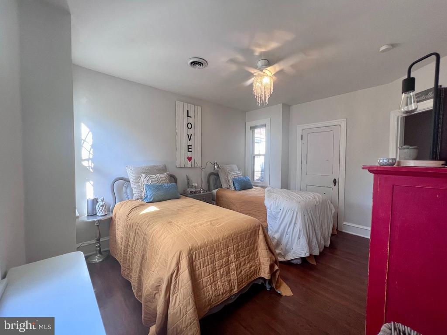
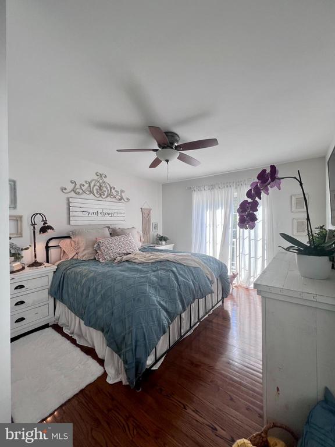
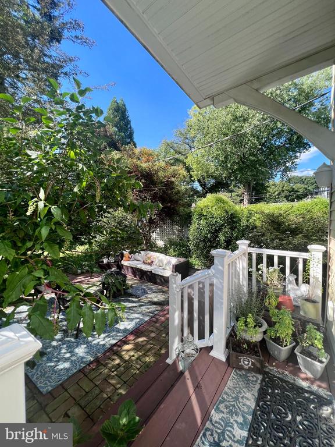
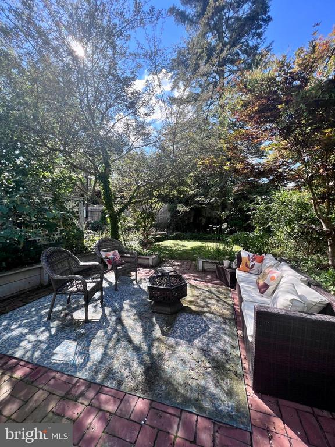
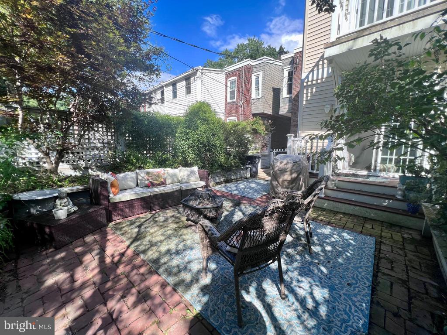
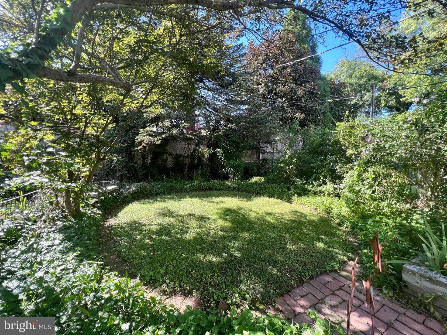
Welcome to 1407 N Grant Ave, offering 3 bedrooms and 1.5 bathrooms on one of the most coveted, tight-knit blocks in the Highlands. The living room features eloquent banister work and a charming, white washed, brick fireplace. Follow the hardwood floors to the dining area and updated kitchen, featuring gas cooking, newer appliances, Corian countertops, and recessed lighting. Off the kitchen is the modern and convenient powder room, plus a family room addition with sliding doors leading to the Trex deck and serene garden. Upstairs, all 3 bedrooms are a generous size, and the master features not one but TWO walk in closets. One closet has plumbing ran to it, so it could be turned into a master bath potentially with owner approval, or used as a closet, office, nursery, yoga studio, or whatever you can imagine. Also off the master is a second Trex balcony overlooking the rear yard and garden. Laundry and ample storage are located in the basement.

This beautiful and well cared for home is walking distance to Rockford Park, the Delaware Art Museum, Stapler Park, all the amenities of Trolley Square, and more! Available early to mid September 2024, rent is $2,695 per month and tenant pays all utilities. Pets will be considered on a case by case basis.

3
beds

2
baths

1,325 Sq.Ft. LIVING AREA

2,976 Sq.Ft. lot

Jan Harrison

Jan Harrison

Features & Amenities

Interior

  • total bedrooms3
  • Total bathrooms2
  • full bathroom1
  • half bathroom1
  • APPLIANCES Electric Water Heater, Washer, Dryer

Area & Lot

  • Status Leased
  • Living Area1,325 Sq.Ft.
  • Lot Area2,976 Sq.Ft.
  • MLS® IDDENC2067158
  • TypeMulti-Family
  • YEAR BUILT1929
  • NeighborhoodThe Highlands / Rockford Park
  • Architecture StylesSide-by-Side
  • Middle SchoolALEXIS I.DUPONT
  • School DistrictRED CLAY CONSOLIDATED

Exterior

  • STORIES2
  • water SourcePublic
  • PoolNone
  • parkingOn Street
  • HEAT TYPEOil, Hot Water
  • AIR CONDITIONINGCentral Air, Electric
  • sewerPublic Sewer
  • SubstructureBrick/Mortar

Financial

  • Lease Price$2,595/mo
  • Zoning 26R-2

The Highlands / Rockford Park

Explore

Work With Us

Get assistance in finding or selling a home, determining current property value, crafting a competitive offer, writing and negotiating a contract, placing a tenant, managing your investments, and much more. Contact us today!

Follow Us on Instagram