Leave a Message

Thank you for your message. We will be in touch with you shortly.

Explore Our Properties
1507 W 14TH STREET 3
SEE ALL PHOTOS
1507 W 14TH STREET 3
Leased

1507 W 14TH STREET 3

1507 W 14TH STREET Unit: 3, WILMINGTON, DE 19806

$1,395/month
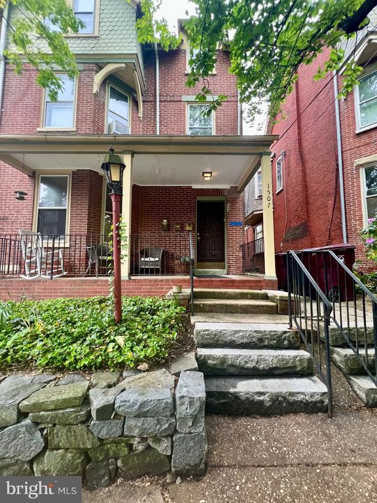
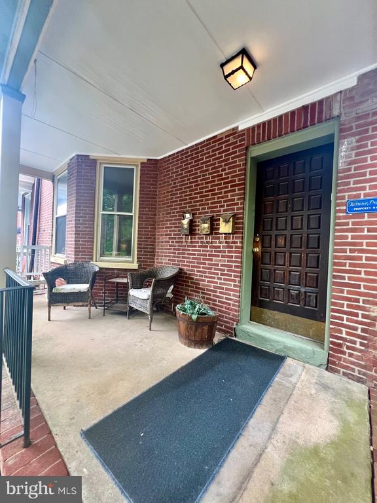
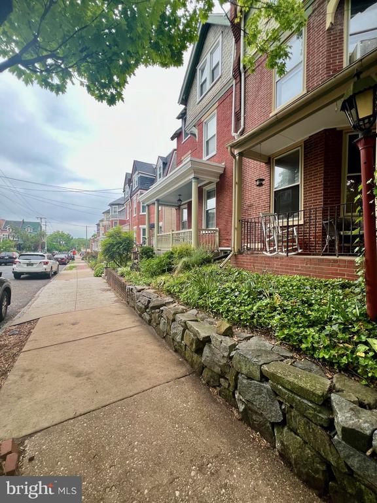
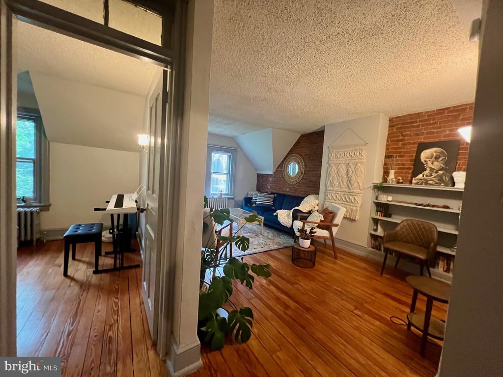
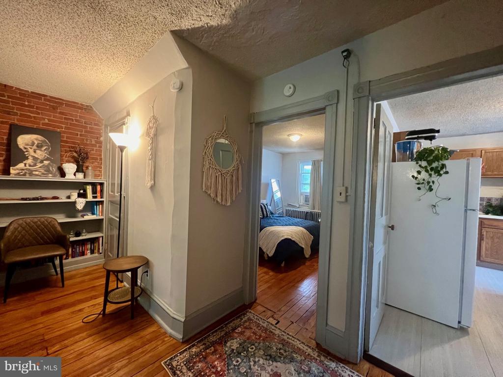
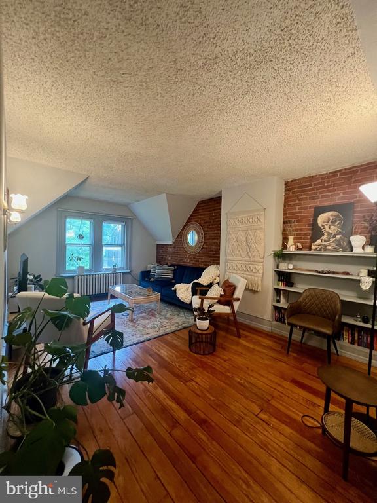
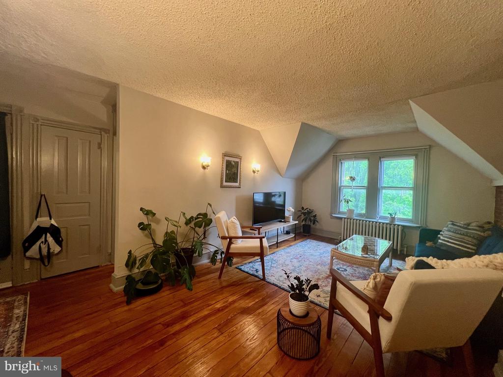
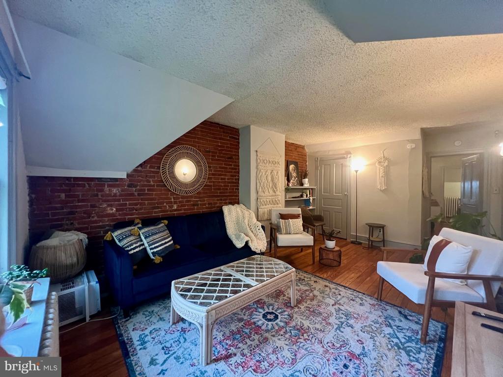
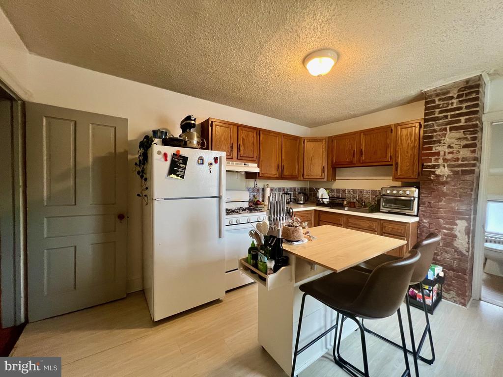
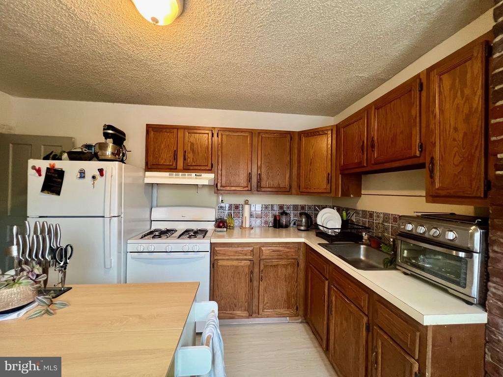
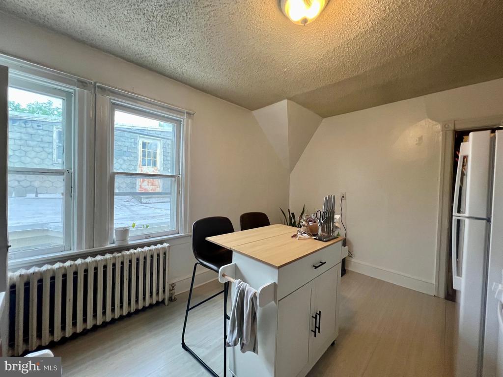
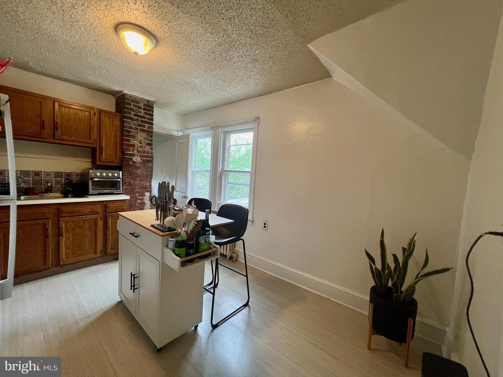
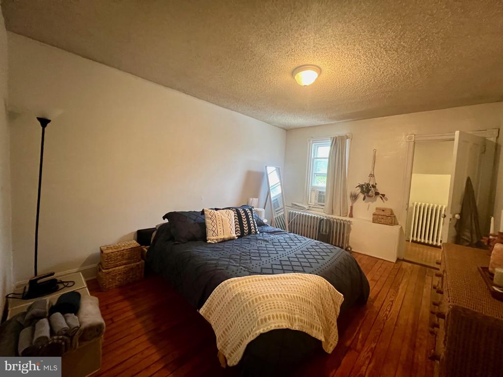
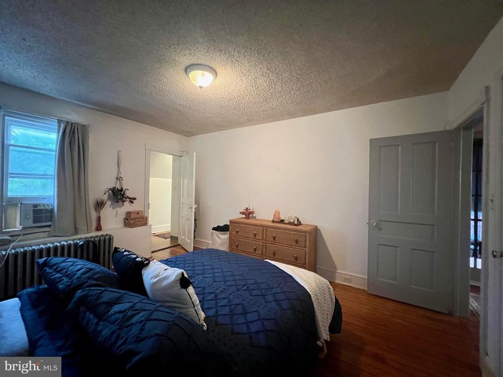
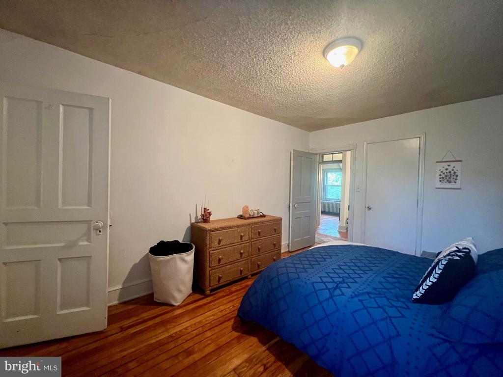
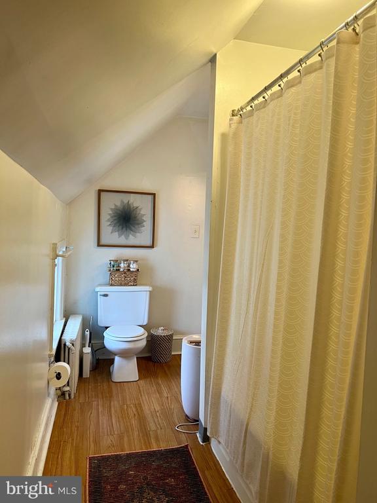
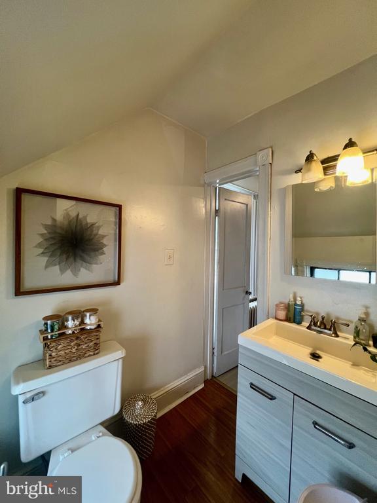
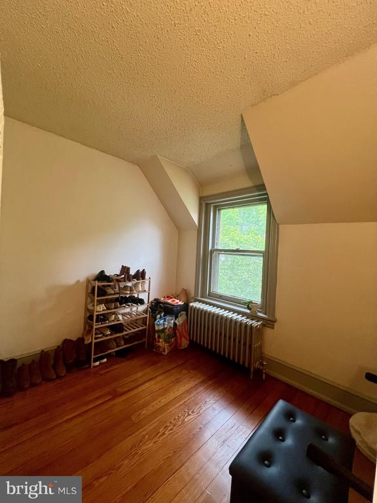
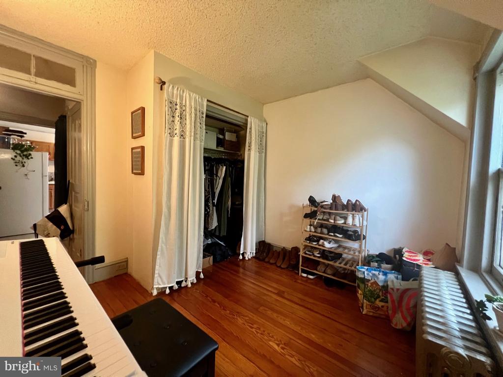
Absolutely charming & quintessential Trolley Square apartment in a prime location. This 3rd floor, 2 bedroom, 1 bath apartment features original hardwood floors, a spacious eat-in kitchen with gas cooking, exposed brick, a Jack & Jill style bathroom that is connected to 1 bedroom and the kitchen, and more! The second bedroom is smaller and would be perfect for a work from home space, yoga room, plant haven, dressing room, or whatever you can imagine!

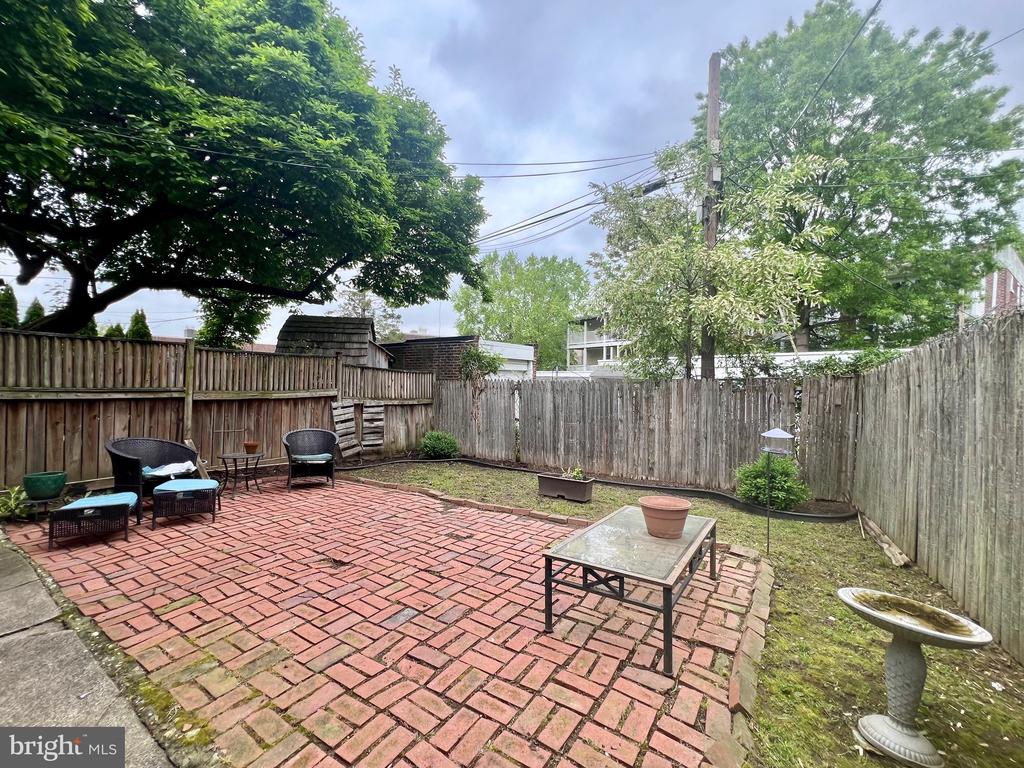
Available June 1 2026, rent is $1,395 per month plus utilities (heat included). Parking is on street. There is a shared backyard and shared free laundry in the basement. Cats may be considered on a case by case basis.

2
beds

1
bath

2,250 Sq.Ft. LIVING AREA

1,742 Sq.Ft. lot

Bob Harrison

Bob Harrison

Features & Amenities

Interior

  • total bedrooms2
  • Total bathroom1
  • full bathroom1
  • Laundry room Basement, Common, Shared

Area & Lot

  • Status Leased
  • Date Leased June 5, 2026
  • Living Area2,250 Sq.Ft.
  • Total Area2,250 Sq.Ft.
  • Lot Area1,742 Sq.Ft.
  • MLS® IDDENC2101328
  • TypeResidential
  • YEAR BUILT1900
  • NeighborhoodTrolley Square
  • Architecture StylesUnit/Flat
  • School DistrictRED CLAY CONSOLIDATED

Exterior

  • STORIES1
  • water SourcePublic
  • PoolNo Pool
  • parkingOn Street
  • HEAT TYPEHot Water
  • AIR CONDITIONINGWindow Unit(s)
  • sewerPublic Sewer
  • Disability FeaturesNone

Financial

  • Lease Price$1,395/mo
  • Zoning 26R-3

Trolley Square

Explore

Work With Us

Get assistance in finding or selling a home, determining current property value, crafting a competitive offer, writing and negotiating a contract, placing a tenant, managing your investments, and much more. Contact us today!

Follow Us on Instagram