Leave a Message

Thank you for your message. We will be in touch with you shortly.

Explore Our Properties
152 PUMPKIN PATCH LANE
SEE ALL PHOTOS
152 PUMPKIN PATCH LANE
Leased

152 PUMPKIN PATCH LANE

152 PUMPKIN PATCH LANE, HOCKESSIN, DE 19707

$2,595/month
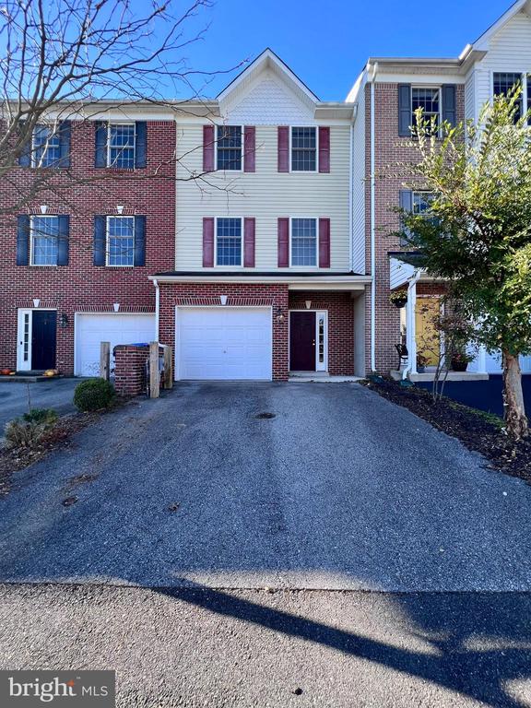

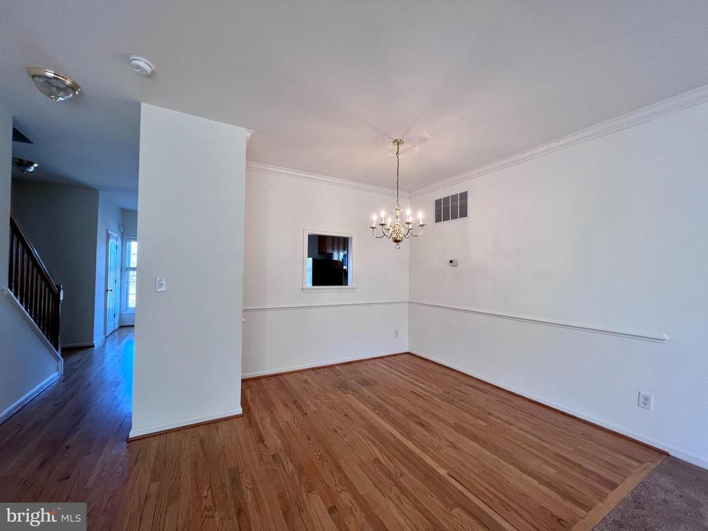
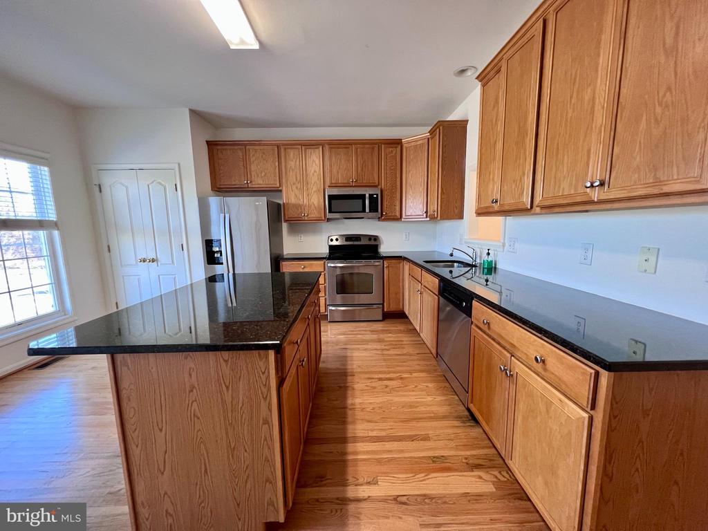
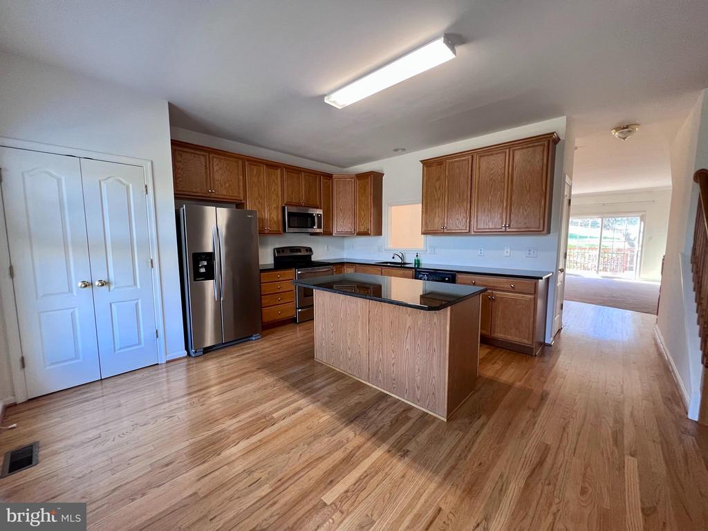
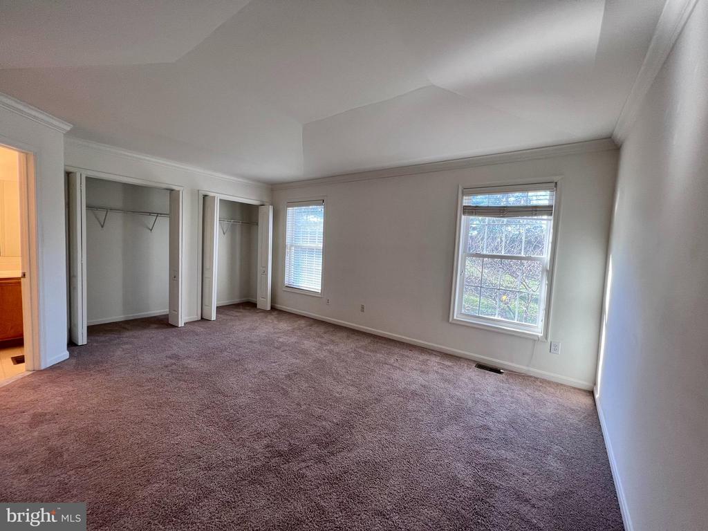
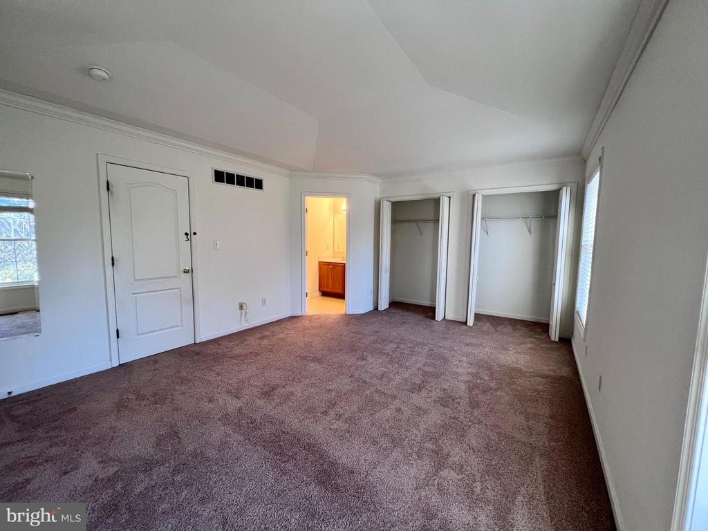
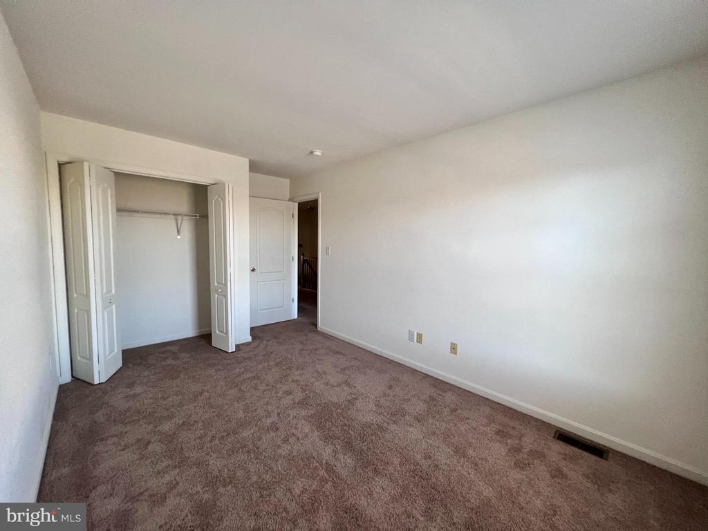
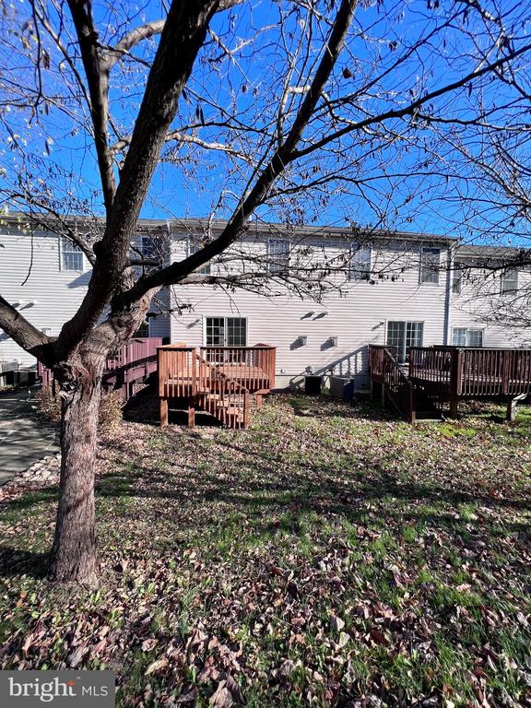
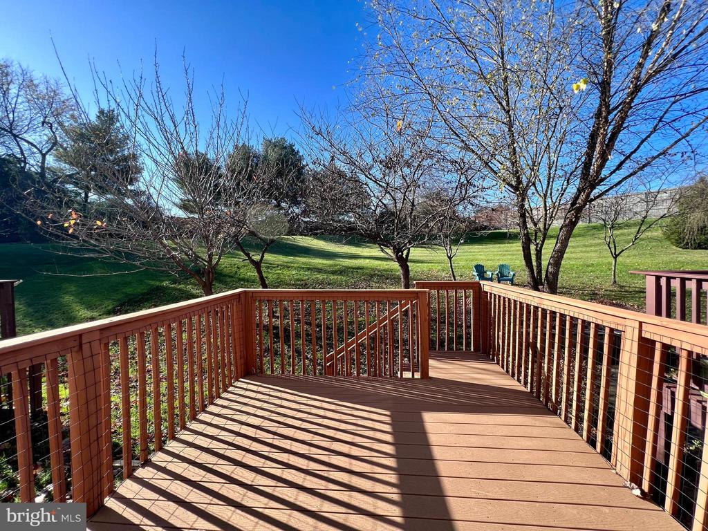
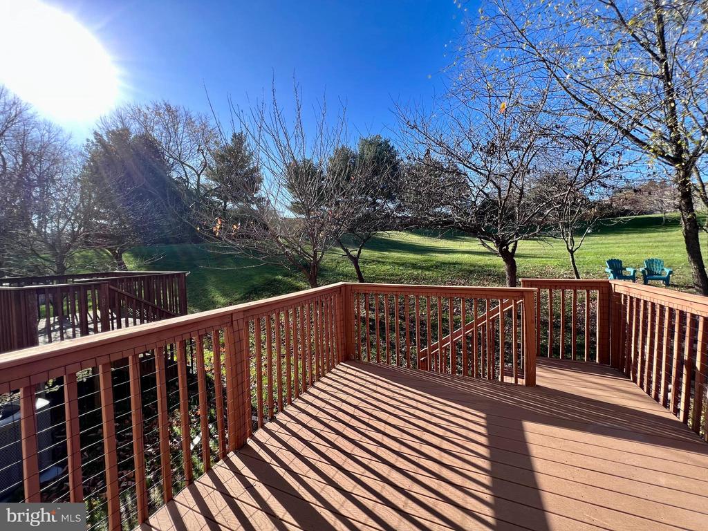
Welcome to 152 Pumpkin Patch Lane! This well maintained, spacious, Dennison Ridge townhome is just off Limestone Rd, perfectly situated in Pike Creek midway between Newark and Wilmington. Enter the 1st floor through your front door or garage to find a powder room, laundry room, and a bonus room perfect for a home office, den, or playroom. Upstairs to the second floor is the main living level, featuring an oversized living room with gas fireplace, access to the deck and lush backyard, dining room with hardwood floors, kitchen with ample cabinet space and all stainless steel appliances, and another powder room. Upstairs on the third level are all 3 bedrooms, each with ample closet space, and a full bath in the hall. The primary suite (18.8'x14') with tray ceiling has dual closets and an ensuite bath, complete with a tile walk in shower, garden tub, and dual vanities.
This home has ample guest parking, abundant storage, and lovely greenery out back with plenty of sun. The main living level is ideal for entertaining, yet there is still plenty of privacy with 4 bathrooms and a separate den on the 1st floor. It is truly the best of both worlds! Pets will be considered on a case by case basis. Rent is $2,595 per month and tenant pays all utilities.

3
beds

4
baths

2,930 Sq.Ft. LIVING AREA

2,178 Sq.Ft. lot

Jan Harrison

Jan Harrison

Features & Amenities

Interior

  • total bedrooms3
  • Total bathrooms4
  • full bathrooms2
  • half bathrooms2
  • Fireplace Gas
  • APPLIANCES Electric Range, Electric Oven, Electric Water Heater, Washer, Dishwasher, Refrigerator, Stainless Steel Appliance(s), Dryer

Area & Lot

  • Status Leased
  • Living Area2,930 Sq.Ft.
  • Lot Area2,178 Sq.Ft.
  • MLS® IDDENC2062542
  • TypeTownhouse
  • YEAR BUILT2009
  • NeighborhoodHockessin
  • Architecture StylesOther
  • School DistrictRED CLAY CONSOLIDATED

Exterior

  • STORIES3
  • Garage Space1.0
  • water SourcePrivate
  • parkingOff Street, Attached
  • HEAT TYPENatural Gas, Forced Air
  • AIR CONDITIONINGCentral Air
  • sewerPrivate Sewer
  • SubstructureOther

Financial

  • Lease Price$2,595/mo
  • Zoning RESIDENTIAL

Hockessin

Explore

Work With Us

Get assistance in finding or selling a home, determining current property value, crafting a competitive offer, writing and negotiating a contract, placing a tenant, managing your investments, and much more. Contact us today!

Follow Us on Instagram