Leave a Message

Thank you for your message. We will be in touch with you shortly.

Explore Our Properties
1702 N PARK DRIVE Unit: 25
SEE ALL PHOTOS
1702 N PARK DRIVE Unit: 25
Sold

1702 N PARK DRIVE Unit: 25

1702 N PARK DRIVE Unit: 25, WILMINGTON, DE 19806

$940,000
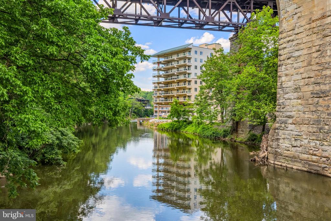
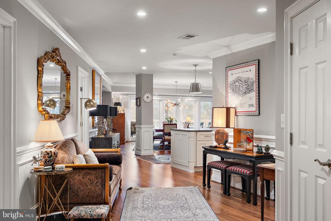
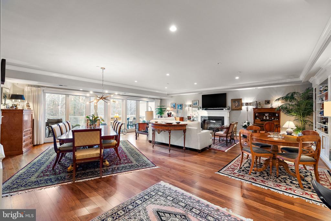
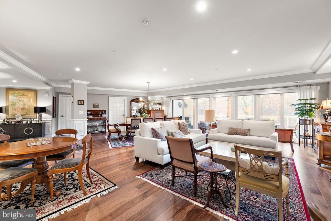
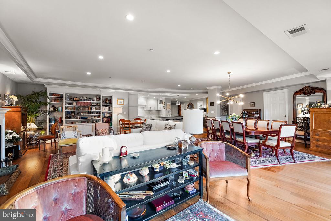
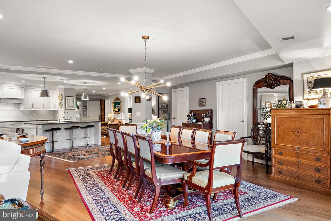
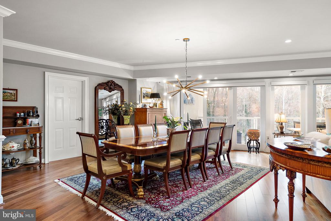
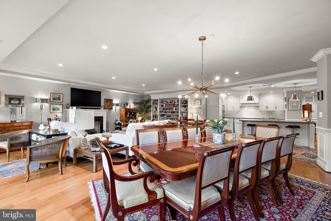
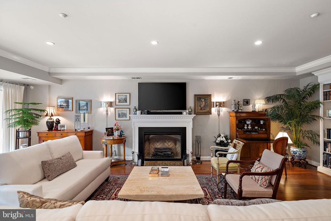
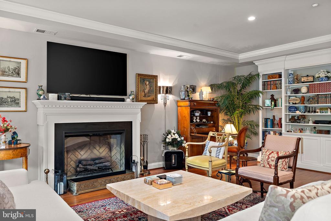
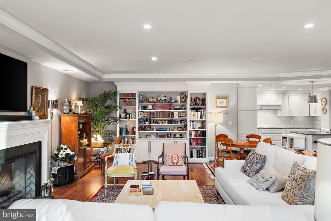
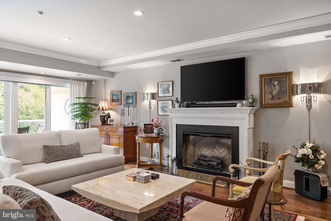
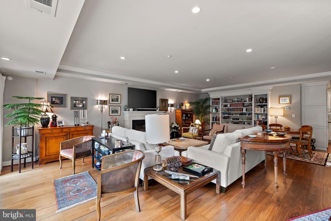
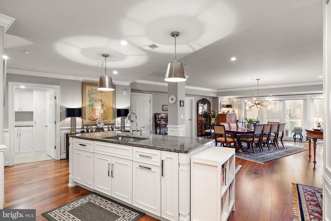
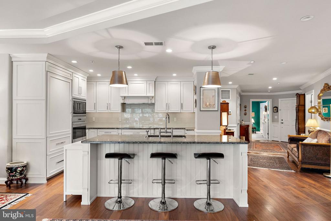
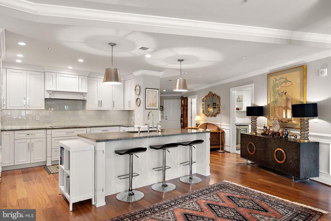
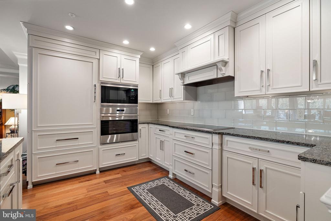
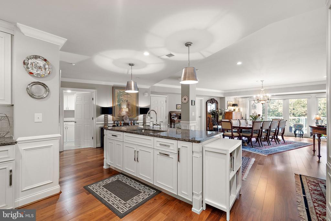
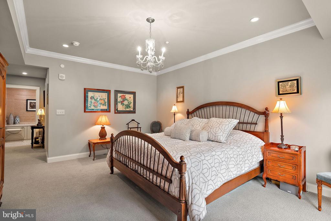
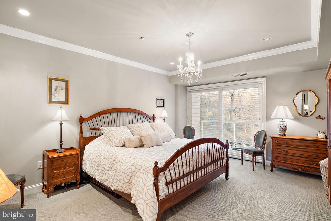
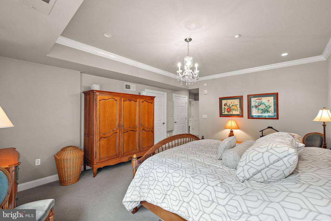
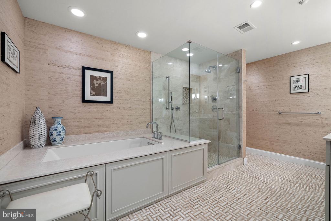
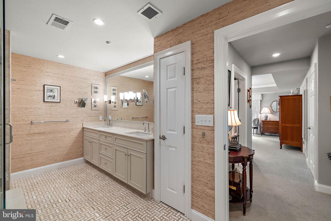
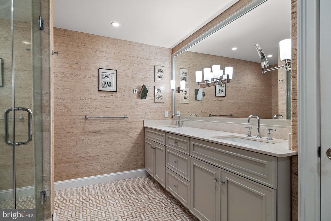
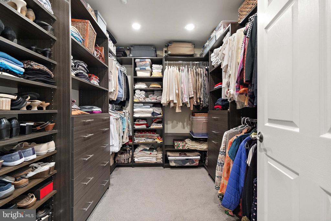
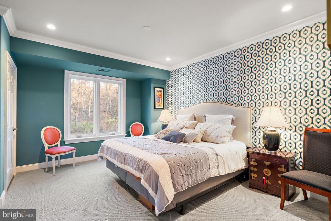
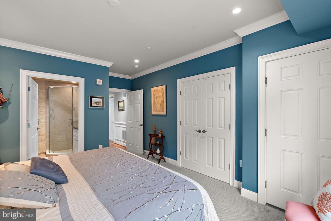
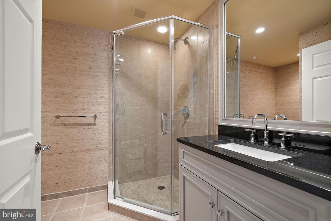
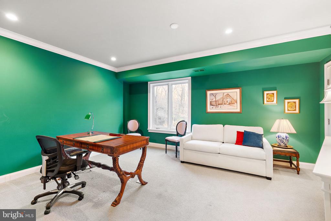
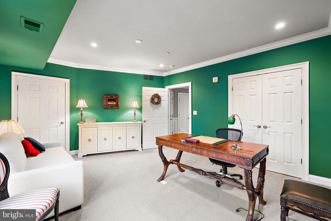
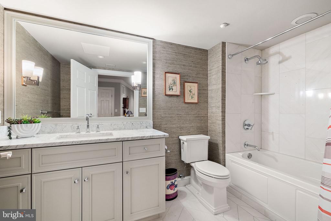
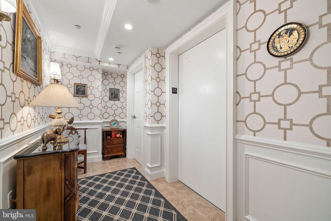
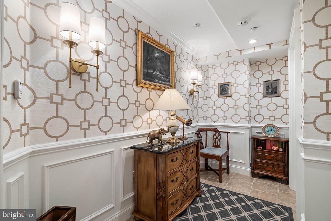
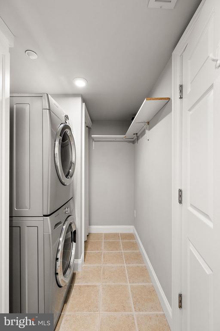
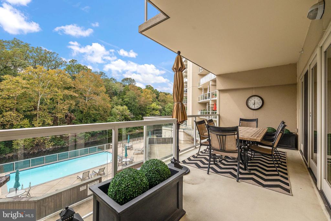
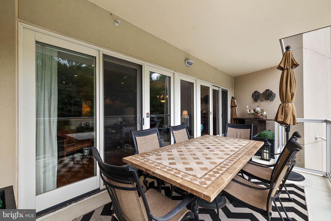
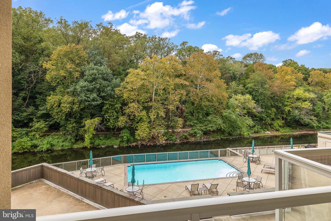
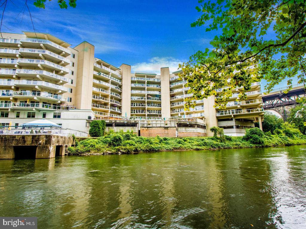
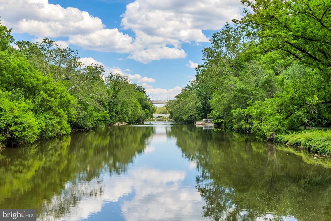
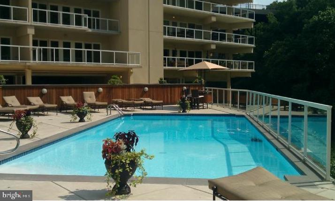
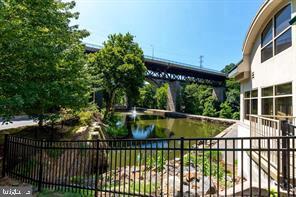
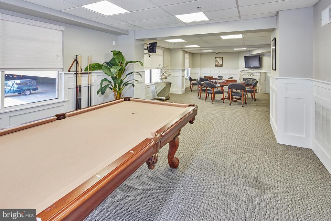
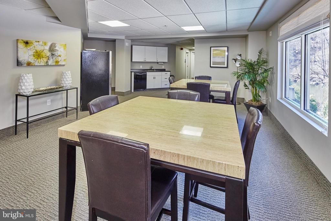
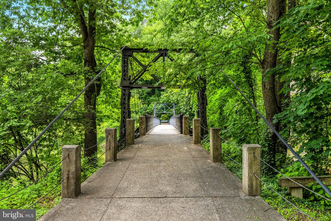
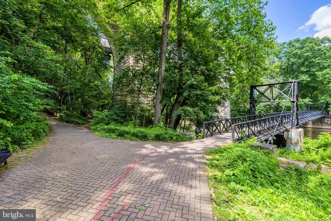
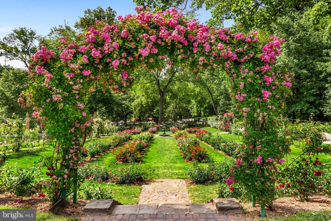
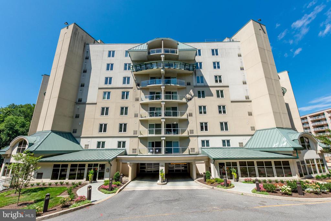
Welcome to an exquisite residence at The Pointe of Brandywine Park --a harmonious blend of elegance and modern comfort. Nestled in a secure gated community, this distinguished condominium offers a sophisticated lifestyle with its refined design and luxurious amenities. This 3-bedroom, 3-bathroom unit spans 2,787 square feet, providing a spacious and open floor plan adorned with hardwood floors and intricate moldings. The living area is graced with floor-to-ceiling windows, capturing breathtaking views of the Brandywine River and lush parkland. Delight in a chef's dream kitchen featuring custom Paradise Cabinets and top-of-the-line Wolf appliances, including a cooktop, range hood, and wall oven. The kitchen is complemented by a Bosch dishwasher, Sub-Zero refrigerator, and a sleek Elkay undermount sink. A butler's pantry enhances functionality with additional storage, beverage refrigerator, and a convenient washer/dryer setup. The primary suite offers a private sanctuary with its own balcony and a spa-like bathroom, complete with a dual sink vanity, soaking tub, and a frameless glass shower. A spacious walk-in closet, elegantly designed by Closets by Design, provides ample storage. The second bedroom boasts an en-suite bathroom with refined details, while the third bedroom, currently serving as a home office, offers flexibility and access to an additional full bathroom. All bedrooms have recently installed plantation shutters. Indulge in the building's amenities, including a sparkling below-ground pool with patio, state of the art gym, and a community room featuring billiards/game room and kitchen. The convenience of 2 assigned parking spots in a gated garage and a private elevator make coming and going a breeze. The building is enhanced by a concierge service and secure gated entry. Enjoy leisurely walks along the banks of the Brandywine River with stops at the Jasper Crane Rose Garden, Josephine Fountain and Brandywine Zoo. Cross the swinging footbridge and you are a short walk to the shops and dining found in Trolley Square. All the benefits of city living without city taxes! Don't miss the opportunity to call this exceptional condo home.

3
beds

3
baths

2,787 Sq.Ft. LIVING AREA

Scott Harrison

Scott Harrison

Features & Amenities

Interior

  • total bedrooms3
  • Total bathrooms3
  • full bathrooms3
  • Flooring Wood
  • Fireplace Electric
  • APPLIANCES Cooktop, Oven - Wall, Oven - Self Cleaning, Dishwasher, Refrigerator, Disposal, Built-In Microwave
  • other interior Features Primary Bath(s), Kitchen - Island, Butlers Pantry, Sprinkler System, Elevator, Wet/Dry Bar, Breakfast Area

Area & Lot

  • Status Sold
  • Date Sold June 30, 2026
  • Living Area2,787 Sq.Ft.
  • MLS® IDDENC2090626
  • TypeResidential
  • YEAR BUILT2015
  • NeighborhoodNorth Wilmington
  • Architecture StylesTraditional
  • View DescriptionWater
  • High SchoolBRANDYWINE

Exterior

  • STORIES1
  • Garage Space2.0
  • water SourcePublic
  • roofFlat
  • parkingParking Garage
  • HEAT TYPEHeat Pump - Electric Back Up, Forced Air
  • AIR CONDITIONINGCentral A/C
  • sewerPublic Sewer
  • Disability FeaturesElevator, Visual Mod
  • HOA AmenitiesSwimming Pool, Common Grounds, Concierge, Elevator, Fitness Center, Game Room, Gated Community, Party Room, Pool - Outdoor, Reserved/Assigned Parking, Security

Financial

  • Sales Price$940,000
  • Real Estate Tax $6,766/yr
  • Zoning NCAP

North Wilmington

Explore

Work With Us

Get assistance in finding or selling a home, determining current property value, crafting a competitive offer, writing and negotiating a contract, placing a tenant, managing your investments, and much more. Contact us today!

Follow Us on Instagram