Leave a Message

Thank you for your message. We will be in touch with you shortly.

Explore Our Properties
2143 BRACKENVILLE ROAD
SEE ALL PHOTOS
2143 BRACKENVILLE ROAD
Leased

2143 BRACKENVILLE ROAD

2143 BRACKENVILLE ROAD, HOCKESSIN, DE 19707

$3,500/month
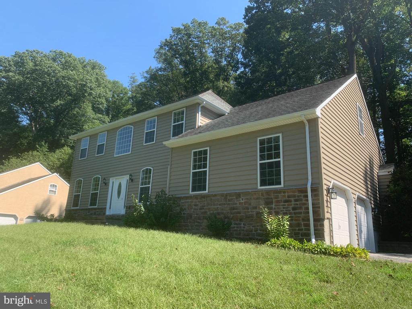
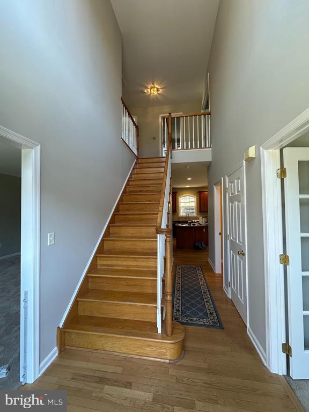
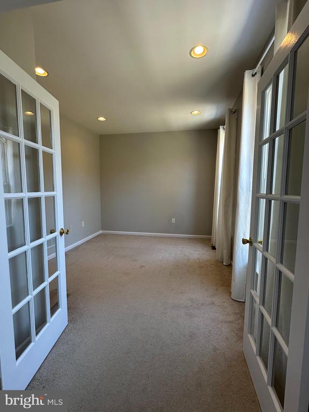
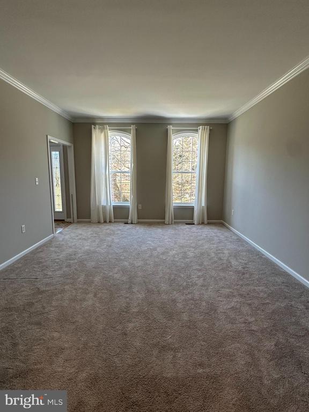
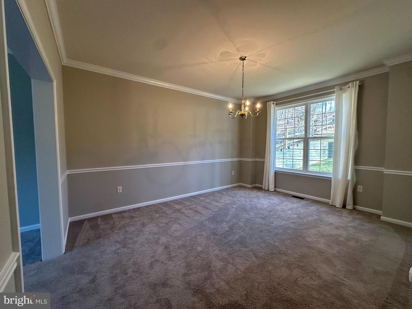
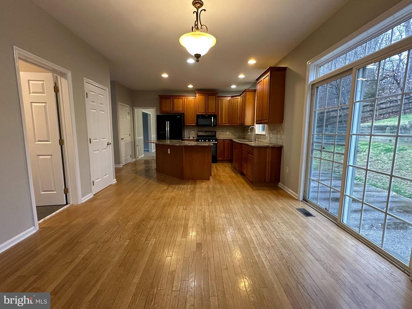
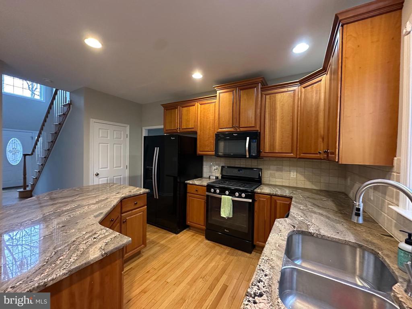
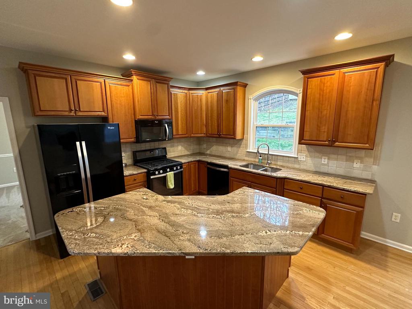
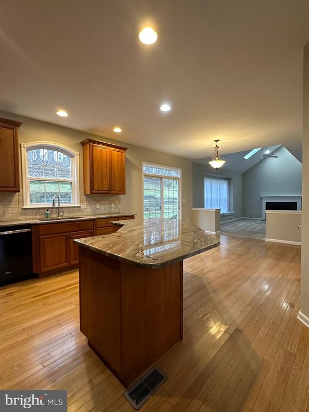
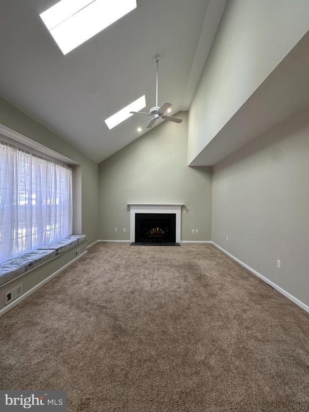
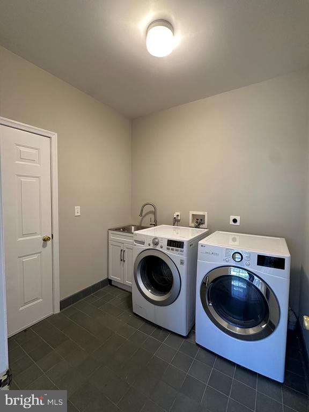
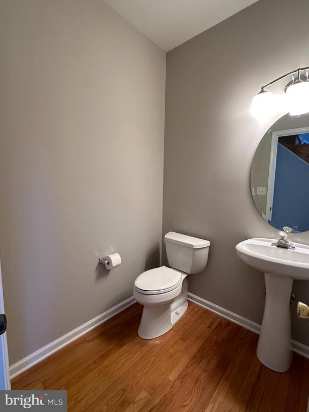
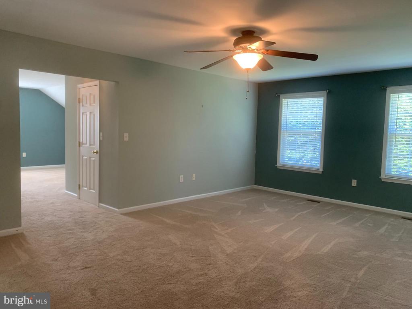
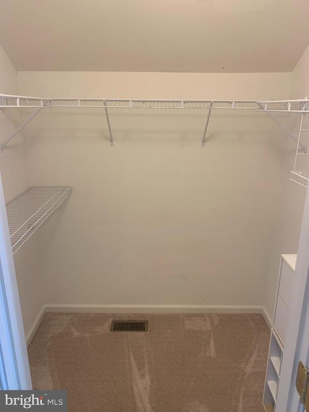
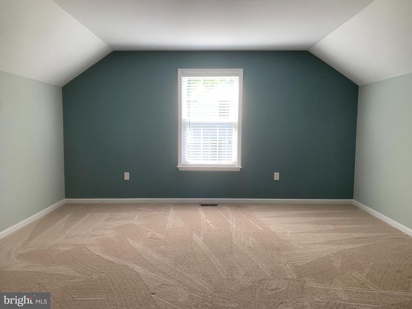
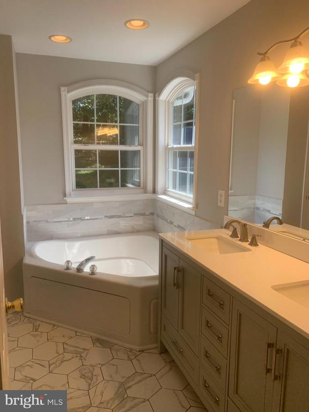
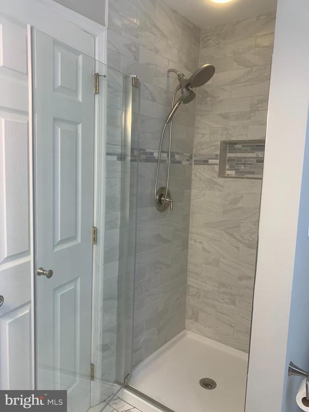
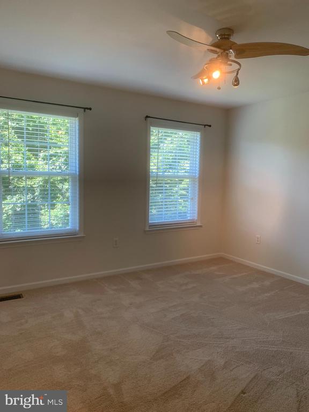
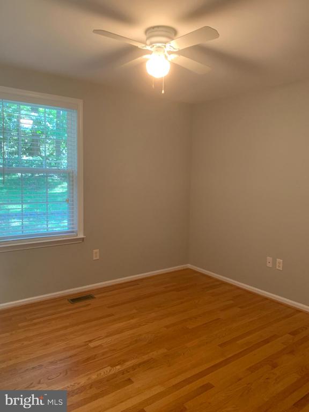
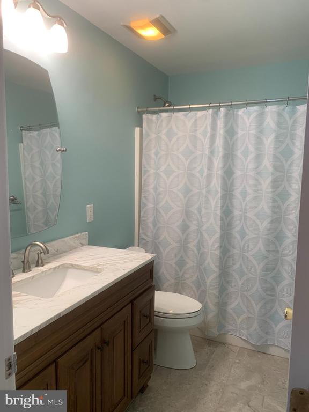
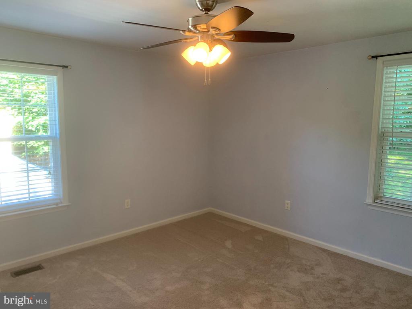
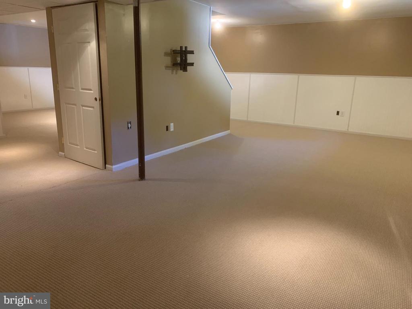
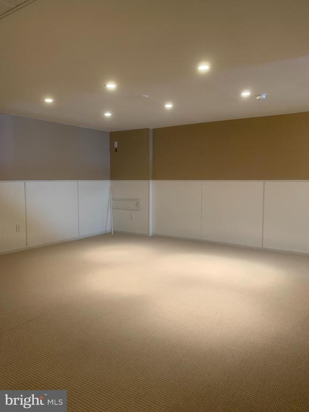
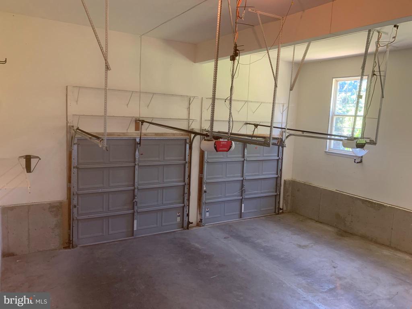
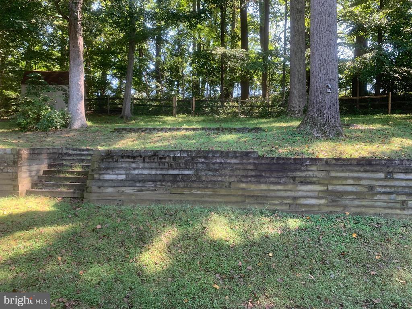
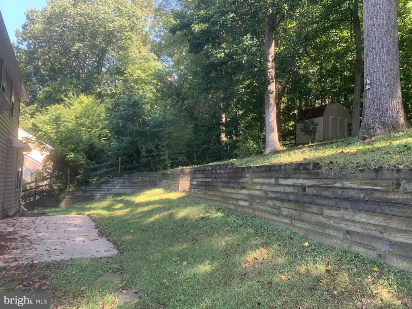
4 bed, 2.5 bath house for rent off Brackenville Road in Hockessin. The main level of the home consists of a private office with French doors, a traditional living and dining room, a mudroom with laundry, and an open kitchen/family room ideal for entertaining. The family room has a gas fireplace and a cathedral ceiling with sky lights. The updated eat-in kitchen has 42 inch cabinets, granite counter-tops, a large island for casual dining, and sliding glass doors to the patio. The enormous master bedroom has two walk in closets and a bonus room that can be used as a sitting area, dressing area, home gym, etc. The renovated master bathroom has a soaking tub, tiled shower stall, and double vanity. Three sizeable bedrooms and a second full bath off the hallway complete the second level. Additional features of the home include a finished basement, 2 car attached garage with ample storage space, brand new roof (2024), brand new HVAC (2023), fresh paint throughout the main level, and a fenced in backyard. Tenant is responsible for all utilities and lawncare. Pet's are welcome on a case by case basis.

4
beds

3
baths

2,600 Sq.Ft. LIVING AREA

0.56 Acres lot

Rob Harrison

Rob Harrison

Features & Amenities

Interior

  • total bedrooms4
  • Total bathrooms3
  • full bathrooms2
  • half bathroom1
  • Laundry room Main Level
  • Fireplace Gas
  • APPLIANCES Gas Water Heater

Area & Lot

  • Status Leased
  • Living Area2,600 Sq.Ft.
  • Lot Area0.56 Acres
  • MLS® IDDENC2079384
  • TypeResidential
  • YEAR BUILT2002
  • NeighborhoodHockessin
  • Architecture StylesColonial
  • School DistrictRED CLAY CONSOLIDATED

Exterior

  • STORIES2
  • Garage Space2.0
  • water SourcePublic
  • PoolNone
  • parkingGarage Door Opener, Garage, Driveway, Attached
  • HEAT TYPENatural Gas, Forced Air
  • AIR CONDITIONINGCentral Air, Electric
  • sewerPublic Sewer
  • SubstructureBlock

Financial

  • Lease Price$3,500/mo
  • Zoning NC21

Hockessin

Explore

Work With Us

Get assistance in finding or selling a home, determining current property value, crafting a competitive offer, writing and negotiating a contract, placing a tenant, managing your investments, and much more. Contact us today!

Follow Us on Instagram