Leave a Message

Thank you for your message. We will be in touch with you shortly.

Explore Our Properties
2207 W 9TH STREET
2207 W 9TH STREET
2207 W 9TH STREET
2207 W 9TH STREET
2207 W 9TH STREET
2207 W 9TH STREET
2207 W 9TH STREET
2207 W 9TH STREET
2207 W 9TH STREET
2207 W 9TH STREET
2207 W 9TH STREET
2207 W 9TH STREET
2207 W 9TH STREET
2207 W 9TH STREET
2207 W 9TH STREET
2207 W 9TH STREET
2207 W 9TH STREET
2207 W 9TH STREET
2207 W 9TH STREET
2207 W 9TH STREET
2207 W 9TH STREET
2207 W 9TH STREET
2207 W 9TH STREET
2207 W 9TH STREET
2207 W 9TH STREET
2207 W 9TH STREET
2207 W 9TH STREET
2207 W 9TH STREET
2207 W 9TH STREET
2207 W 9TH STREET
2207 W 9TH STREET
SEE ALL PHOTOS
2207 W 9TH STREET
2207 W 9TH STREET
2207 W 9TH STREET
2207 W 9TH STREET
2207 W 9TH STREET
2207 W 9TH STREET
2207 W 9TH STREET
2207 W 9TH STREET
2207 W 9TH STREET
2207 W 9TH STREET
2207 W 9TH STREET
2207 W 9TH STREET
2207 W 9TH STREET
2207 W 9TH STREET
2207 W 9TH STREET
2207 W 9TH STREET
2207 W 9TH STREET
2207 W 9TH STREET
2207 W 9TH STREET
2207 W 9TH STREET
2207 W 9TH STREET
2207 W 9TH STREET
2207 W 9TH STREET
2207 W 9TH STREET
2207 W 9TH STREET
2207 W 9TH STREET
2207 W 9TH STREET
2207 W 9TH STREET
2207 W 9TH STREET
2207 W 9TH STREET
2207 W 9TH STREET
Sold

2207 W 9TH STREET

2207 W 9TH STREET, WILMINGTON, DE 19805

$340,000
******OFFER DEADLINE****All offers due by Noon Monday December 8th; Decision will be made on Monday afternoon.
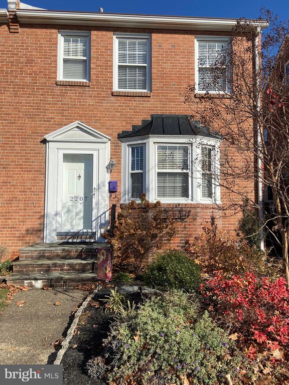
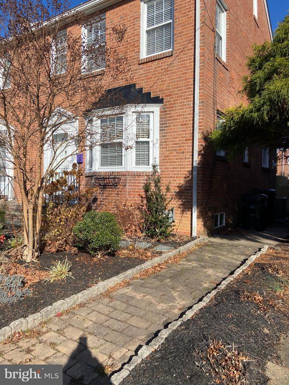
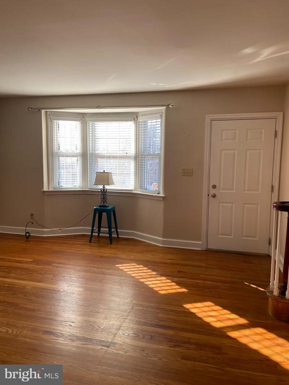
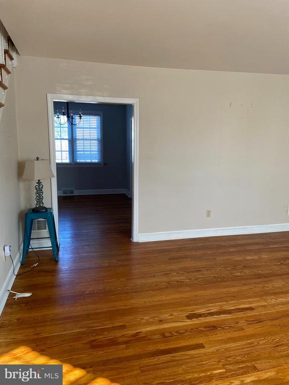
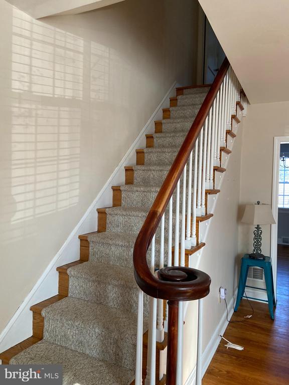
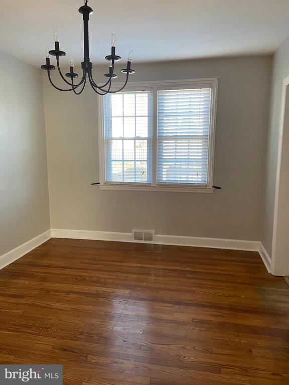
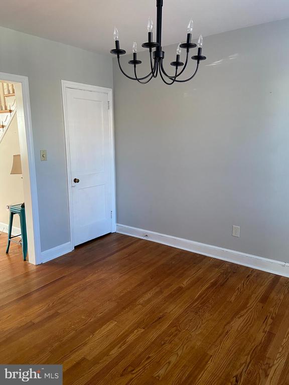
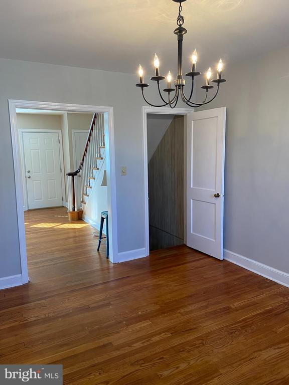
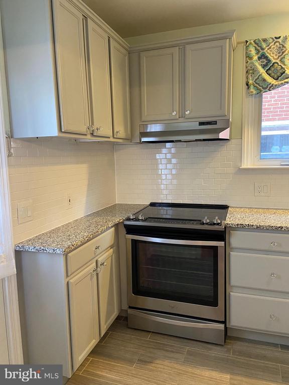
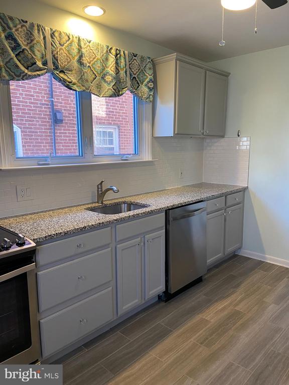
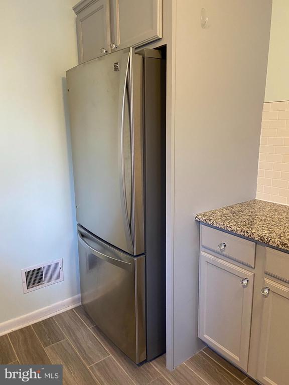
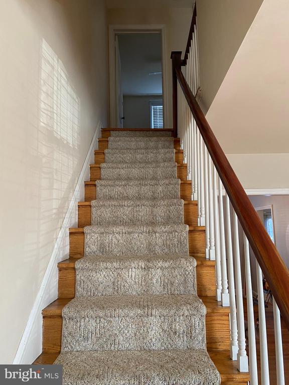
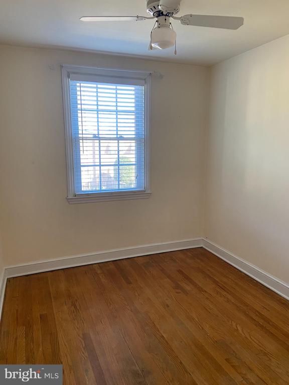
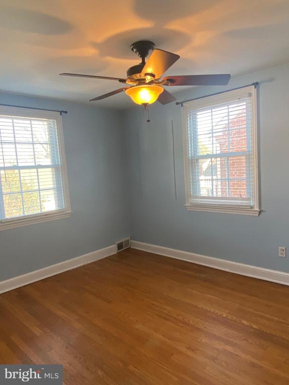
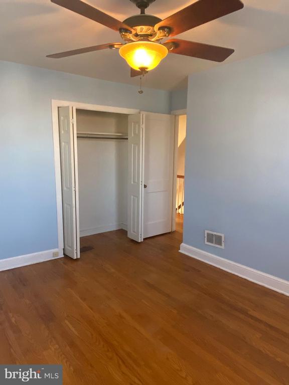
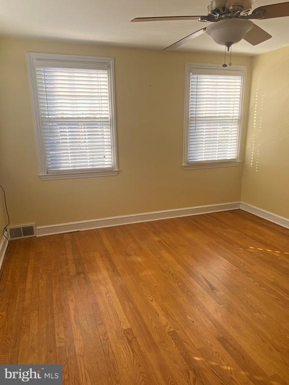
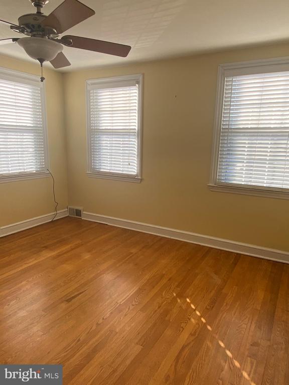
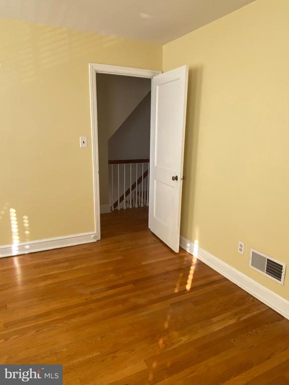
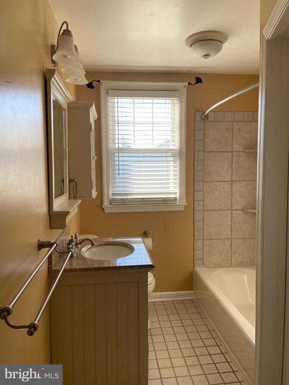
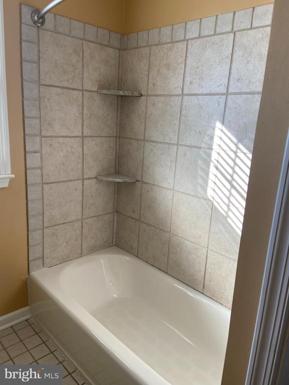
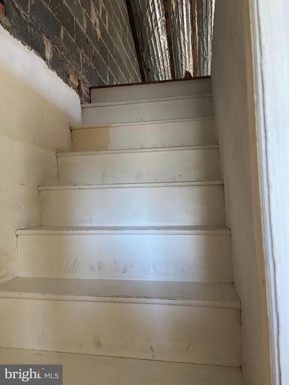
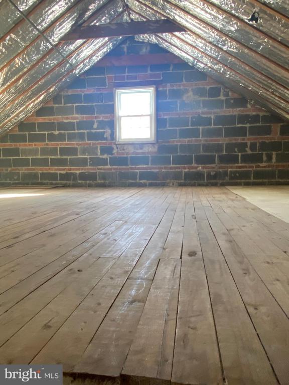
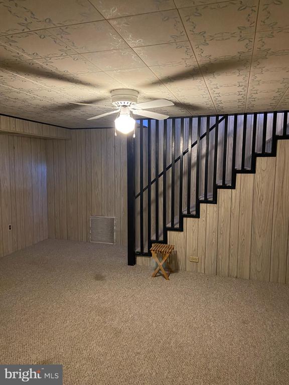
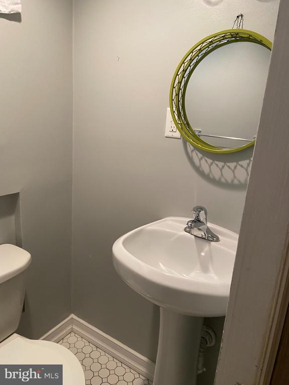
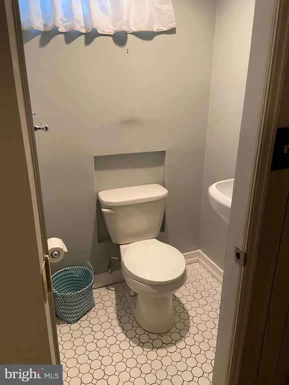
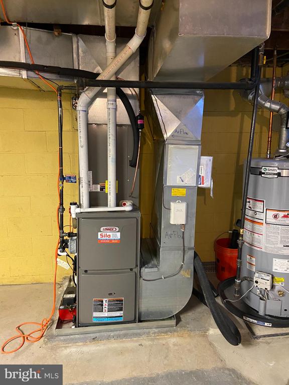
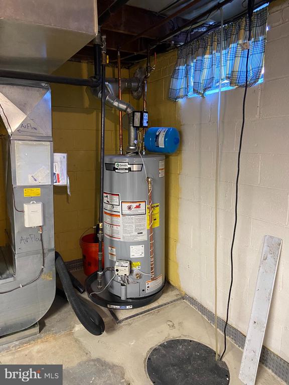
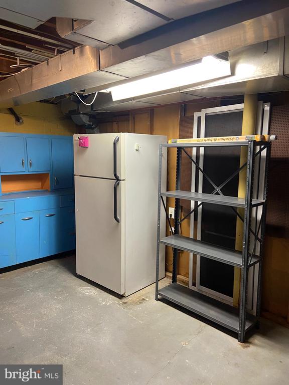
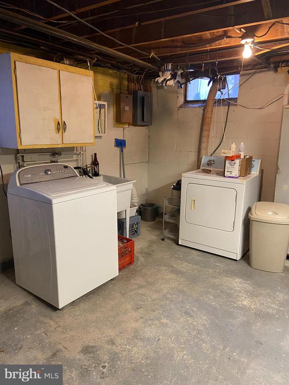
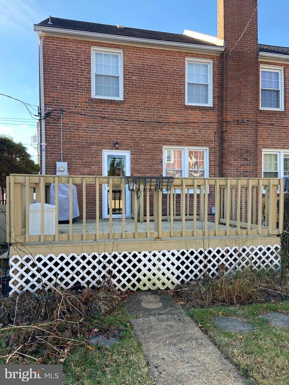
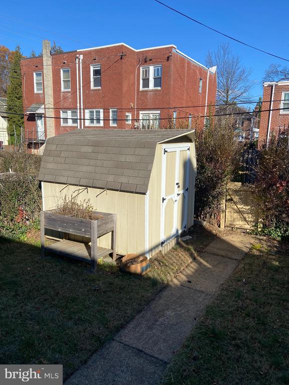
Welcome home! This charming 3-bedroom 1.5 bath brick duplex right off Bancroft Parkway has been in one family since 1950. Inside you will find hardwood floors throughout the home. Living room is good size room with west facing bay window that lets in lots of bright light. Dining room is adjacent to the living room and kitchen. Updated kitchen with stainless steel appliances and granite counter tops, subway tile and LVP flooring. Right off the kitchen is a lovely deck to a flat backyard that backs to a private alleyway with a shed for storage. Three good sized bedrooms with lots of natural light. The main bathroom has been updated with new tile, tub, flooring, and vanity. The bathroom has access to a walk-up full attic that has plenty of potential to make into a 4th bedroom or master suite. The possibilities are endless. There is a full walk out basement partially finished with carpeting and paneling along with updated half bath. The back space of the basement is where the laundry is located along with extra refrigerator, and plenty of storage space. A full door to walk out steps leads to the backyard. New HVAC system installed in 2024.
A convenient location close to, Woodlawn library, trolley sq and lots of restaurants and I-95. Put this one on your tour today.

3
beds

2
baths

1,225 Sq.Ft. LIVING AREA

2,178 Sq.Ft. lot

Rob Harrison

Rob Harrison

Features & Amenities

Interior

  • total bedrooms3
  • Total bathrooms2
  • full bathroom1
  • half bathroom1
  • Laundry room In Basement
  • APPLIANCES Range, Gas Water Heater, Built-In Range, Dishwasher, Disposal, Dryer, Washer, Stainless Steel Appliance(s), Refrigerator, Range Hood, Water Heater, Ice Maker
  • other interior Features Ceiling Fan(s)

Area & Lot

  • Status Sold
  • Living Area1,225 Sq.Ft.
  • Total Area1,225 Sq.Ft.
  • Lot Area2,178 Sq.Ft.
  • MLS® IDDENC2092396
  • TypeTownhouse
  • YEAR BUILT1950
  • NeighborhoodWawaset Park
  • Architecture StylesTraditional
  • School DistrictRED CLAY CONSOLIDATED

Exterior

  • STORIES2
  • water SourcePublic
  • PoolNone
  • parkingOn Street
  • HEAT TYPENatural Gas, Forced Air
  • AIR CONDITIONINGCentral Air, Ceiling Fan(s), Gas
  • sewerPublic Sewer
  • SubstructureBlock

Financial

  • Sales Price$340,000
  • Real Estate Tax $2,670/yr
  • Zoning 26R-2

Wawaset Park

Explore

Work With Us

Get assistance in finding or selling a home, determining current property value, crafting a competitive offer, writing and negotiating a contract, placing a tenant, managing your investments, and much more. Contact us today!

Follow Us on Instagram