Leave a Message

Thank you for your message. We will be in touch with you shortly.

Explore Our Properties
2300 RIDDLE AVENUE 208
SEE ALL PHOTOS
2300 RIDDLE AVENUE 208
Leased

2300 RIDDLE AVENUE 208

2300 RIDDLE AVENUE 208, WILMINGTON, DE 19806

$2,300/month
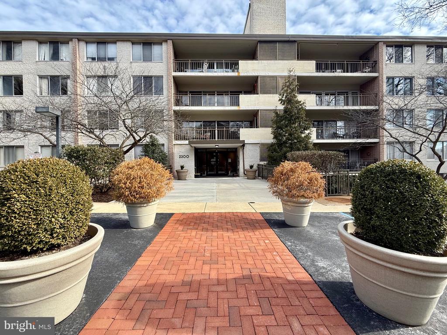
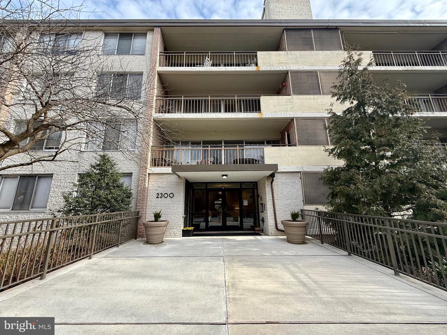
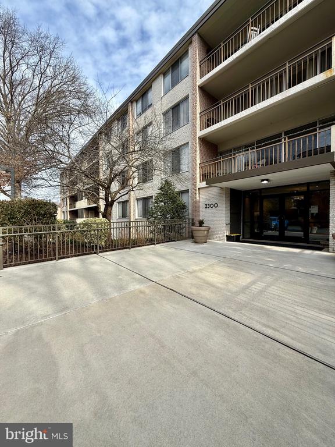
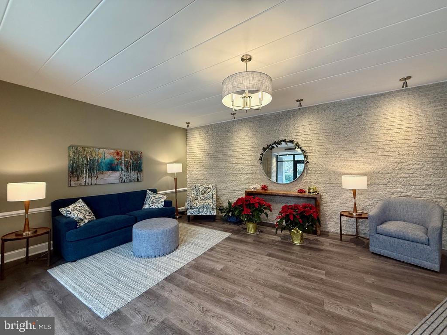
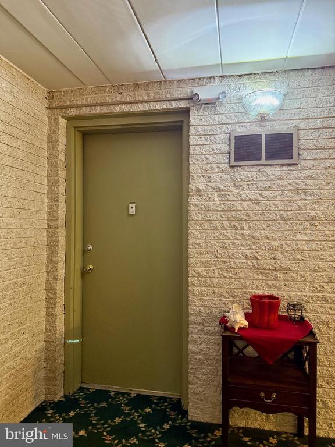
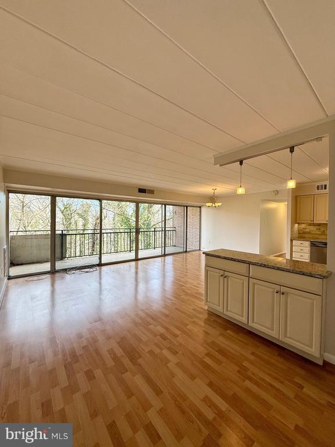
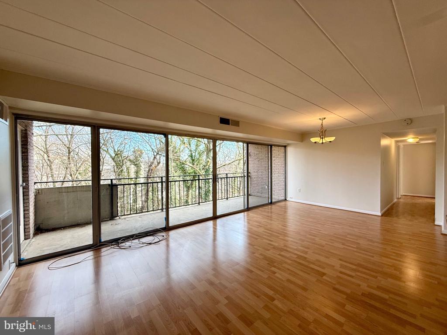
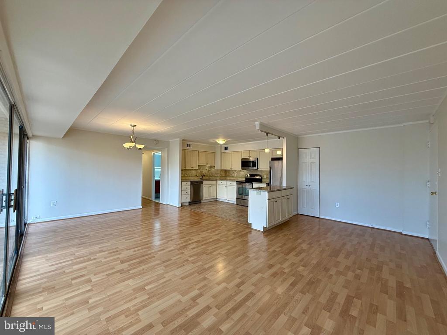
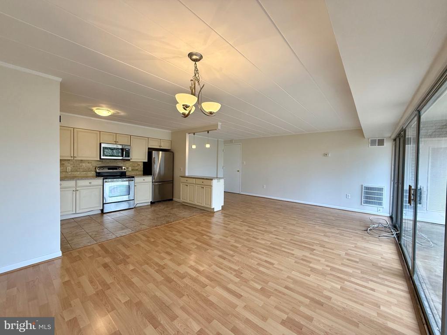
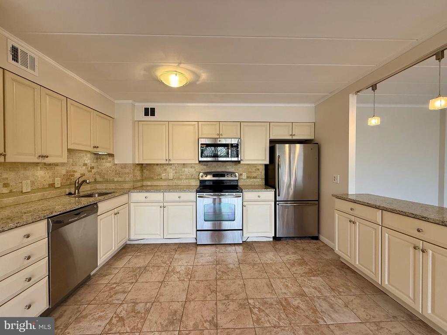
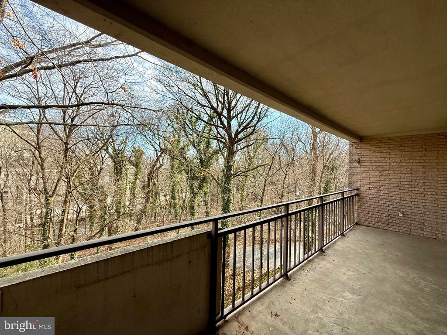
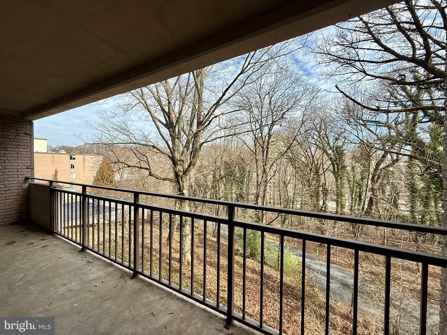
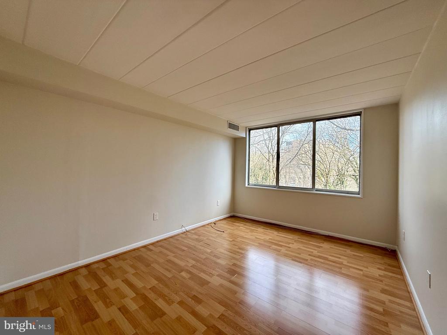
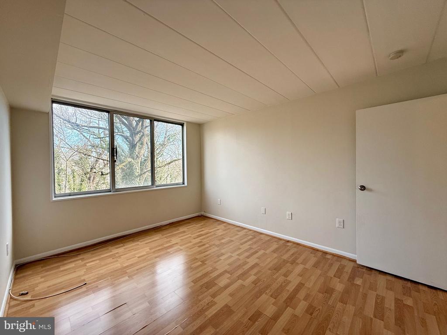
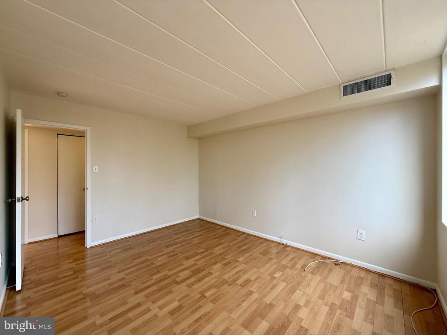
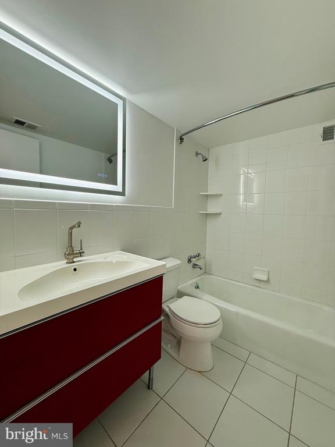
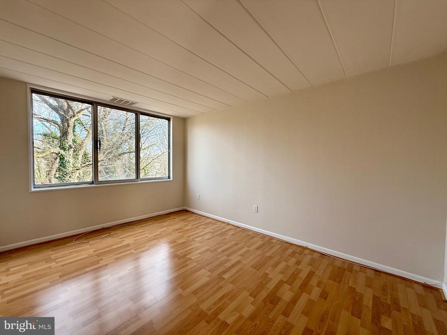
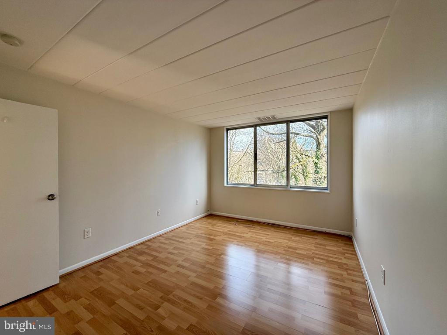
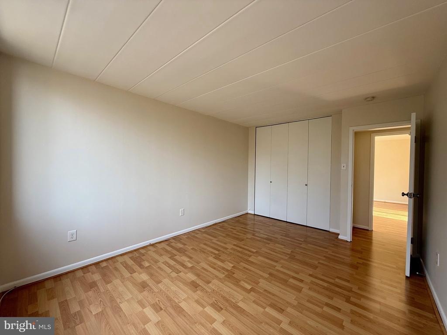
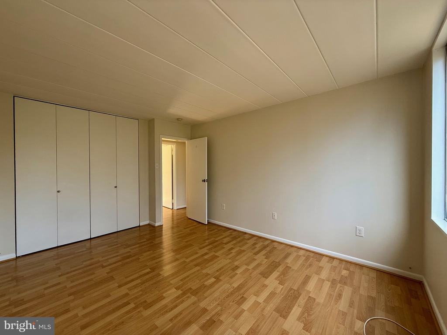
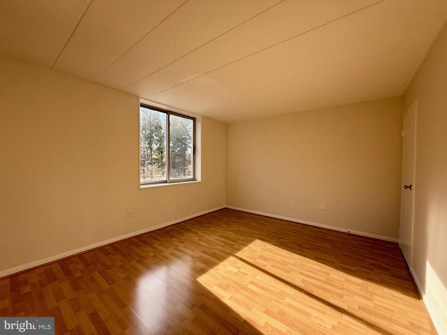
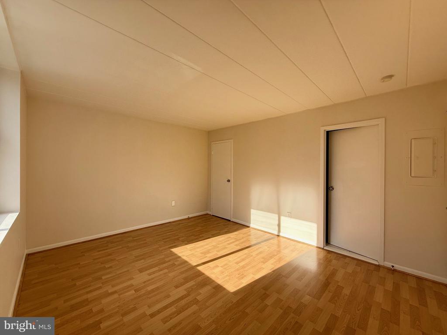
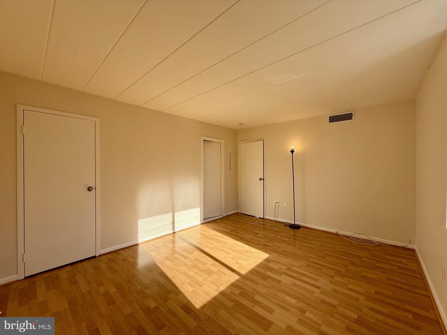
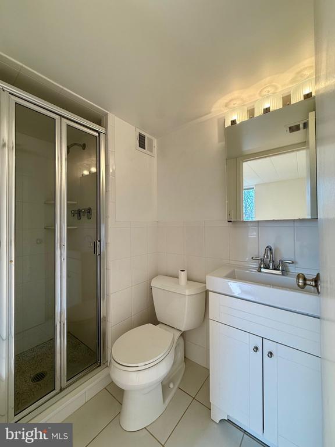
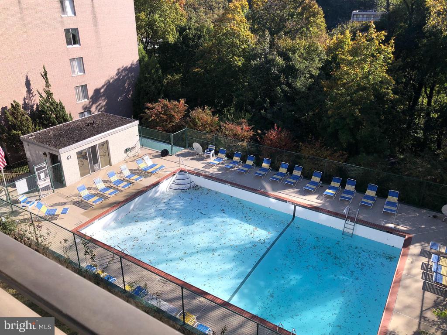
Welcome to this beautifully updated 3 bedroom, 2 full bath corner condo, offering mid-century comfort and natural surroundings. An open-concept layout seamlessly connects the living room, dining area, and kitchen, creating an airy space for both everyday living and entertaining. The private balcony extends the living space outdoors and overlooks woods and the Brandywine Creek--perfect for morning coffee or evening relaxation. Hardwood floors run throughout the apartment, adding warmth and cohesion to every room. Abundant windows bring in natural light from multiple exposures thanks to the desirable corner location. With three well appointed bedrooms and two full bathrooms, one of which is ensuite, this condo offers flexibility for guest accommodations, office space and more. Enjoy low-maintenance living in a serene settling while enjoying amenities such as a pool and off street parking. Come tour!

Available now, rent is $2,300 per month and includes ALL utilities except Wi-Fi (no need to open a Delmarva account)! Washer/dryer is shared and located an easy walk from the unit. Unfortunately, there is not enough room for pets.

3
beds

2
baths

1,100 Sq.Ft. LIVING AREA

Scott Harrison

Scott Harrison

Features & Amenities

Interior

  • total bedrooms3
  • Total bathrooms2
  • full bathrooms2
  • APPLIANCES Gas Water Heater
  • other interior Features Elevator

Area & Lot

  • Status Leased
  • Living Area1,100 Sq.Ft.
  • Total Area1,100 Sq.Ft.
  • MLS® IDDENC2095872
  • TypeCondo
  • YEAR BUILT1966
  • NeighborhoodThe Highlands / Rockford Park
  • Architecture StylesUnit/Flat
  • School DistrictRED CLAY CONSOLIDATED

Exterior

  • STORIES1
  • water SourcePublic
  • PoolCommunity
  • parkingParking Lot
  • HEAT TYPENatural Gas, Forced Air
  • AIR CONDITIONINGCentral Air, Electric
  • sewerPublic Sewer
  • Disability FeaturesAccessible Elevator Installed
  • other exterior FeaturesBalcony

Financial

  • Lease Price$2,300/mo
  • Zoning RES

The Highlands / Rockford Park

Explore

Work With Us

Get assistance in finding or selling a home, determining current property value, crafting a competitive offer, writing and negotiating a contract, placing a tenant, managing your investments, and much more. Contact us today!

Follow Us on Instagram