Leave a Message

Thank you for your message. We will be in touch with you shortly.

Explore Our Properties
2401 W 18TH STREET
2401 W 18TH STREET
2401 W 18TH STREET
2401 W 18TH STREET
2401 W 18TH STREET
2401 W 18TH STREET
2401 W 18TH STREET
2401 W 18TH STREET
2401 W 18TH STREET
2401 W 18TH STREET
2401 W 18TH STREET
2401 W 18TH STREET
2401 W 18TH STREET
2401 W 18TH STREET
2401 W 18TH STREET
2401 W 18TH STREET
2401 W 18TH STREET
2401 W 18TH STREET
2401 W 18TH STREET
2401 W 18TH STREET
2401 W 18TH STREET
SEE ALL PHOTOS
2401 W 18TH STREET
2401 W 18TH STREET
2401 W 18TH STREET
2401 W 18TH STREET
2401 W 18TH STREET
2401 W 18TH STREET
2401 W 18TH STREET
2401 W 18TH STREET
2401 W 18TH STREET
2401 W 18TH STREET
2401 W 18TH STREET
2401 W 18TH STREET
2401 W 18TH STREET
2401 W 18TH STREET
2401 W 18TH STREET
2401 W 18TH STREET
2401 W 18TH STREET
2401 W 18TH STREET
2401 W 18TH STREET
2401 W 18TH STREET
2401 W 18TH STREET
Leased

2401 W 18TH STREET

2401 W 18TH STREET, WILMINGTON, DE 19806

$3,200/month
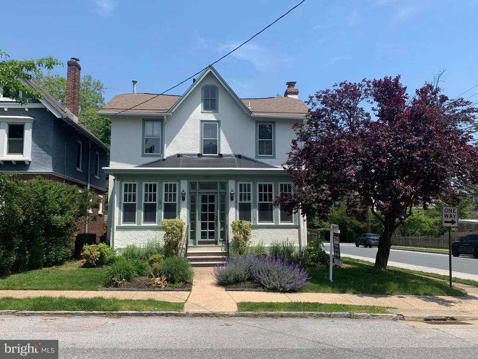
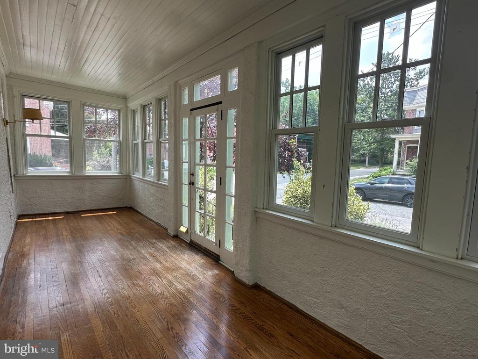
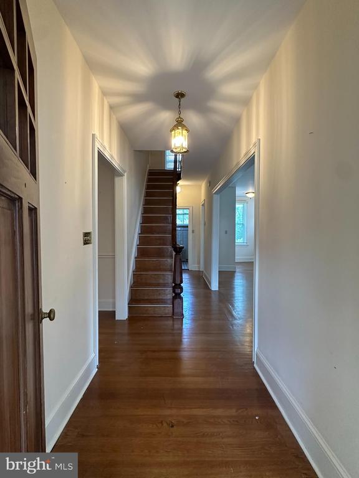
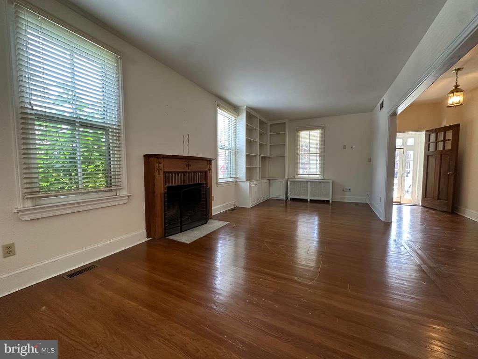
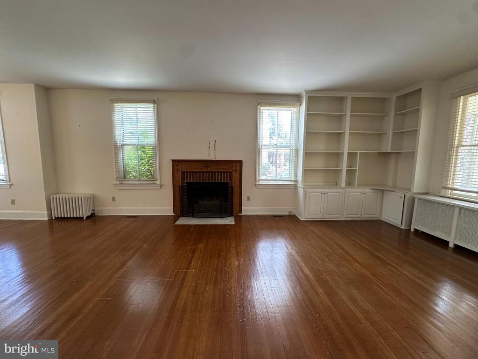
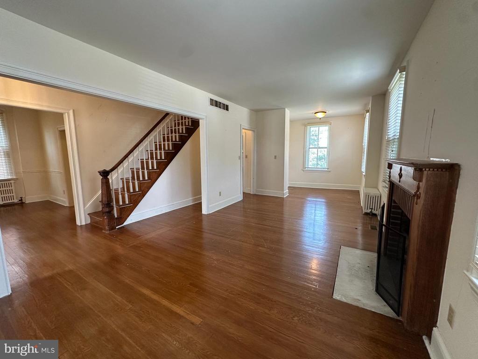
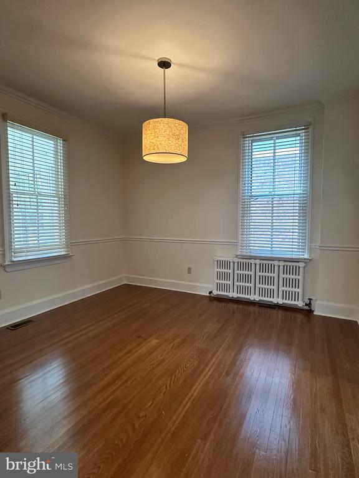
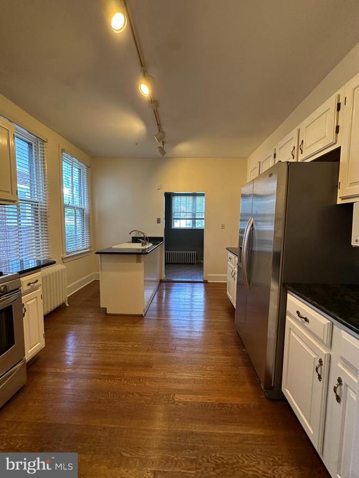
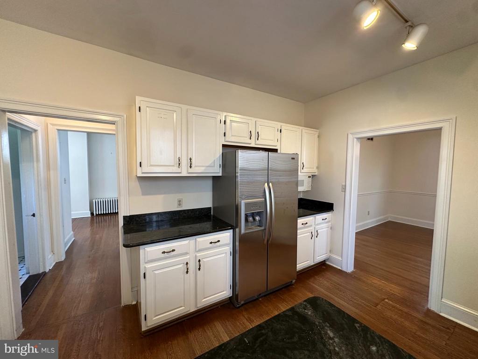
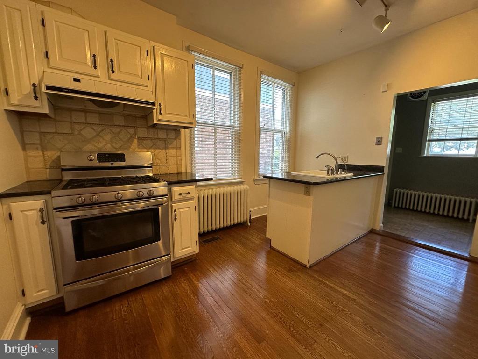
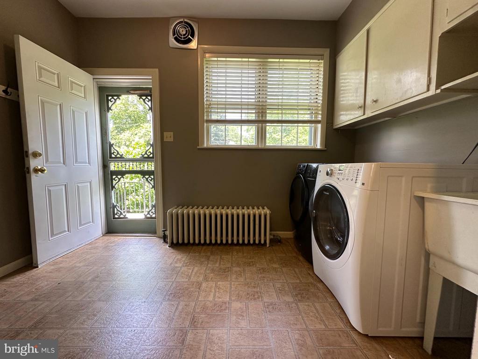
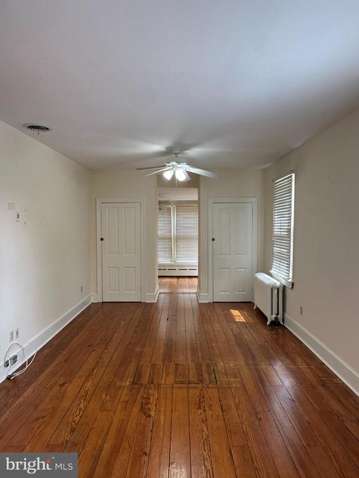
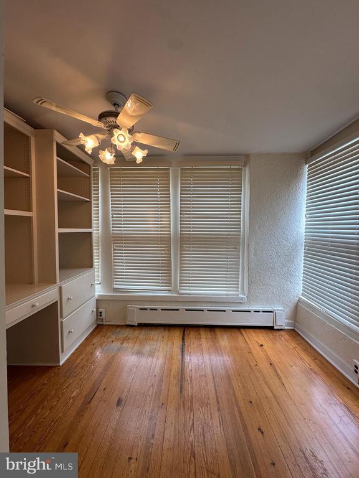
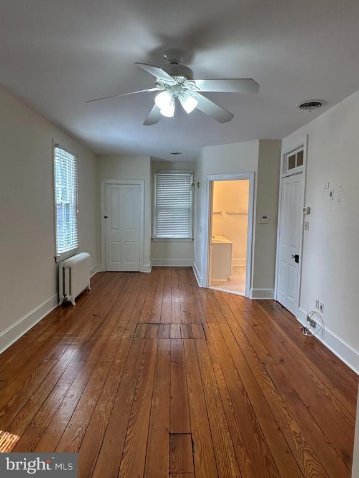
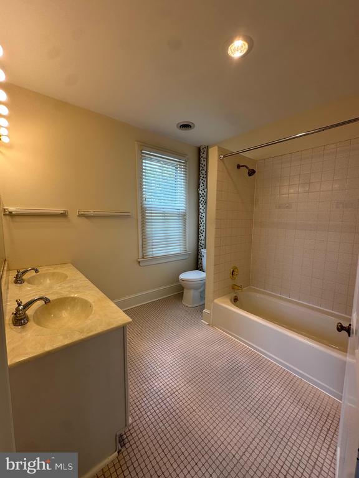
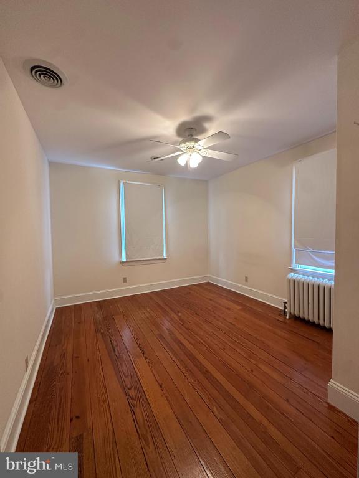
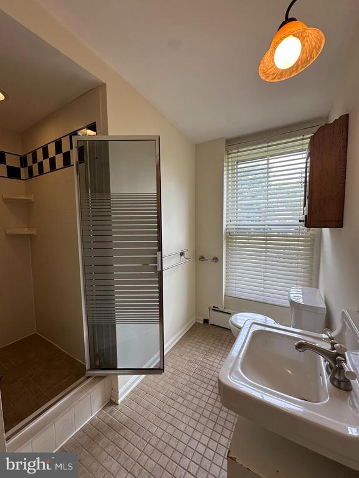
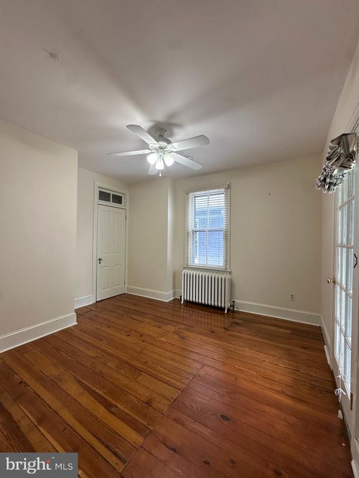
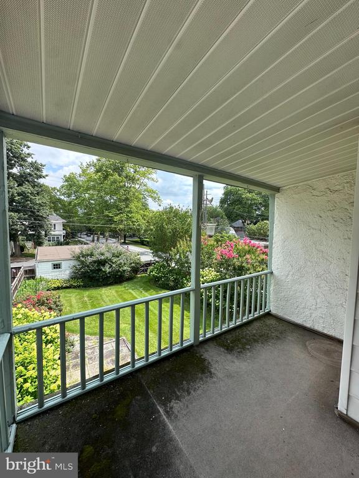
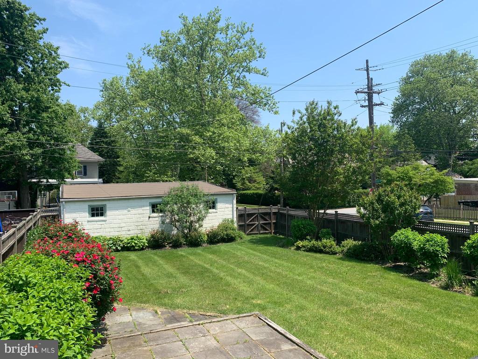
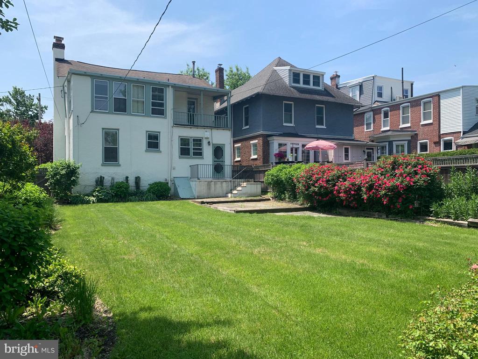
Rare opportunity to rent on the 2400 block of W. 18th Street in the desirable Highlands neighborhood. This charming 3 bed, 2.5 bath detached home sits on a corner lot with a large fenced in backyard and 3 detached garages. The first floor features a sun-porch, gleaming oak hard wood floors, decorative fireplace and built-ins in the living room, an updated kitchen with natural gas cooking, and a mud room with laundry. Upstairs you will find the spacious primary bedroom with an en-suite and an extra space for a dressing/sitting area or home office. There is a 2nd full bath off the hall, the 2nd and 3rd useful bedrooms, and a covered 2nd story porch overlooking the backyard. This ideal location offers easy access to downtown Wilmington, I-95, Amtrak, Pennsylvania, and walkability to Rockford Park, Brandywine Creek & Alapocas Trail, Gardens at Gibralter, the Delaware Art Museum, and the Trolley Square restaurants and shopping. Pets are welcome on a case by case basis.

3
beds

3
baths

1,875 Sq.Ft. LIVING AREA

5,663 Sq.Ft. lot

Rob Harrison

Rob Harrison

Nicole Heitz

Nicole Heitz

Features & Amenities

Interior

  • total bedrooms3
  • Total bathrooms3
  • full bathrooms2
  • half bathroom1
  • Laundry room Laundry Room, Main Level
  • Flooring Wood
  • APPLIANCES Gas Water Heater
  • other interior Features Ceiling Fan(s), Cathedral Ceiling(s), Built-in Features

Area & Lot

  • Status Leased
  • Living Area1,875 Sq.Ft.
  • Total Area1,875 Sq.Ft.
  • Lot Area5,663 Sq.Ft.
  • MLS® IDDENC2085846
  • TypeResidential
  • YEAR BUILT1890
  • NeighborhoodThe Highlands / Rockford Park
  • Architecture StylesColonial
  • School DistrictRED CLAY CONSOLIDATED

Exterior

  • STORIES2
  • Garage Space3.0
  • water SourcePublic
  • PoolNone
  • lot featuresCorner Lot
  • parkingGarage, Detached
  • HEAT TYPENatural Gas, Hot Water, Radiant
  • AIR CONDITIONINGCentral Air, Ceiling Fan(s), Electric
  • sewerPublic Sewer
  • SubstructureStone
  • other exterior FeaturesBalcony

Financial

  • Lease Price$3,200/mo
  • Zoning 26R-2

The Highlands / Rockford Park

Explore

Work With Us

Get assistance in finding or selling a home, determining current property value, crafting a competitive offer, writing and negotiating a contract, placing a tenant, managing your investments, and much more. Contact us today!

Follow Us on Instagram