Leave a Message

Thank you for your message. We will be in touch with you shortly.

Explore Our Properties
2454 W 16TH STREET
2454 W 16TH STREET
2454 W 16TH STREET
2454 W 16TH STREET
2454 W 16TH STREET
2454 W 16TH STREET
2454 W 16TH STREET
2454 W 16TH STREET
2454 W 16TH STREET
2454 W 16TH STREET
2454 W 16TH STREET
2454 W 16TH STREET
2454 W 16TH STREET
2454 W 16TH STREET
SEE ALL PHOTOS
2454 W 16TH STREET
2454 W 16TH STREET
2454 W 16TH STREET
2454 W 16TH STREET
2454 W 16TH STREET
2454 W 16TH STREET
2454 W 16TH STREET
2454 W 16TH STREET
2454 W 16TH STREET
2454 W 16TH STREET
2454 W 16TH STREET
2454 W 16TH STREET
2454 W 16TH STREET
2454 W 16TH STREET
Courtesy of Harrison Properties, Ltd.
For Lease

2454 W 16TH STREET

2454 W 16TH STREET, WILMINGTON, DE 19806

$3,250/month
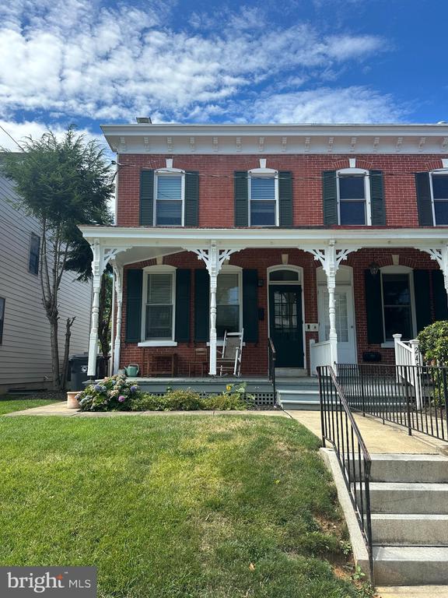
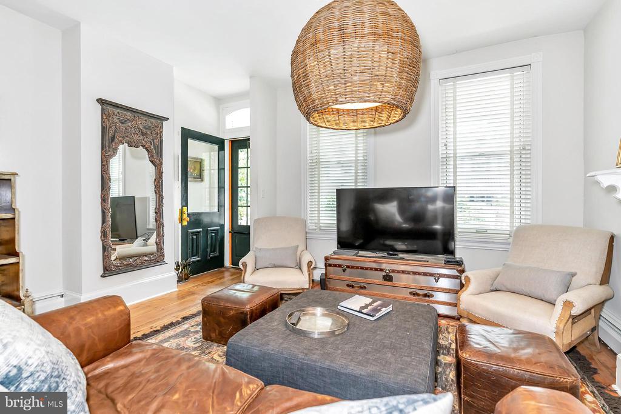
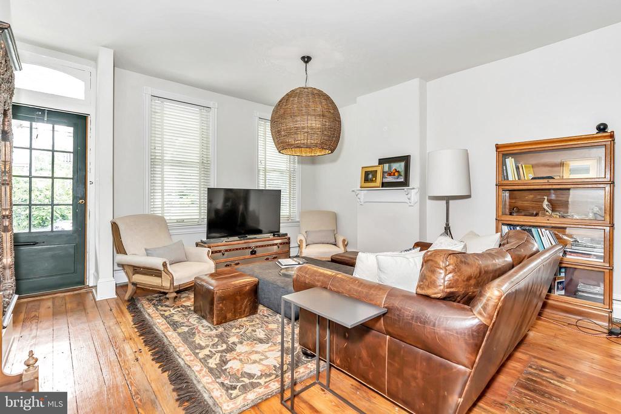
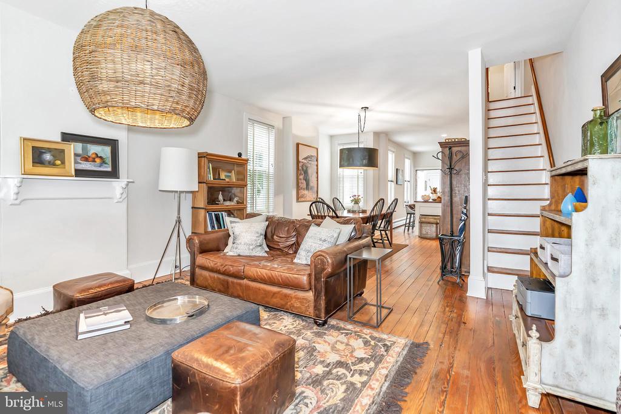
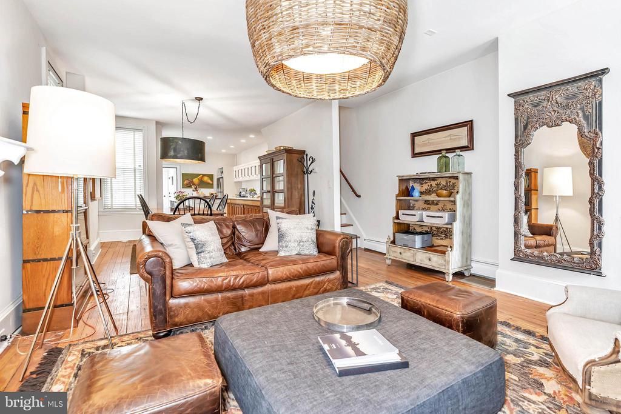
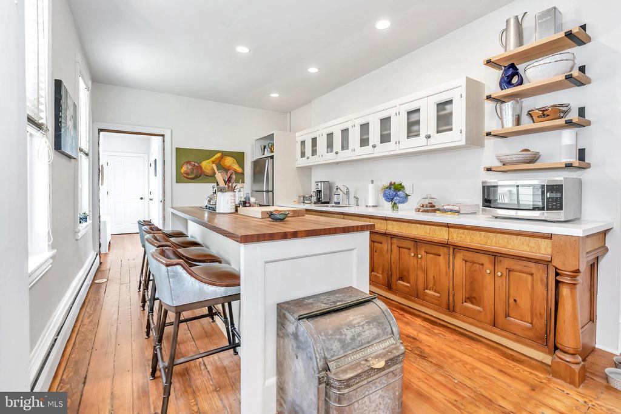
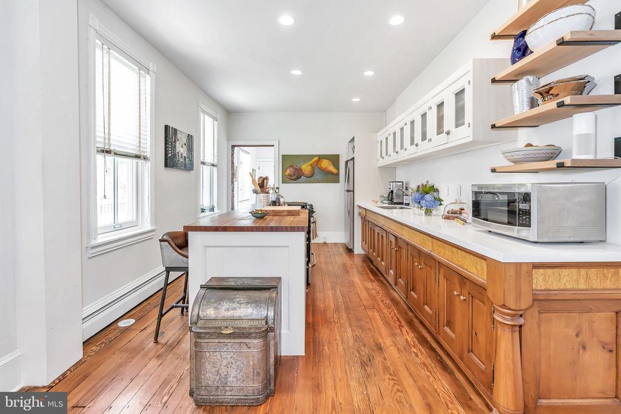
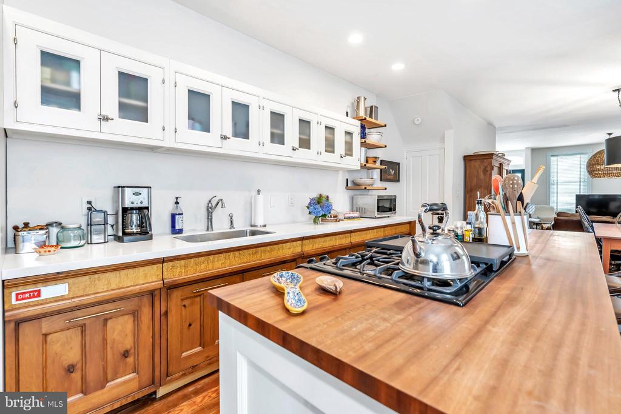
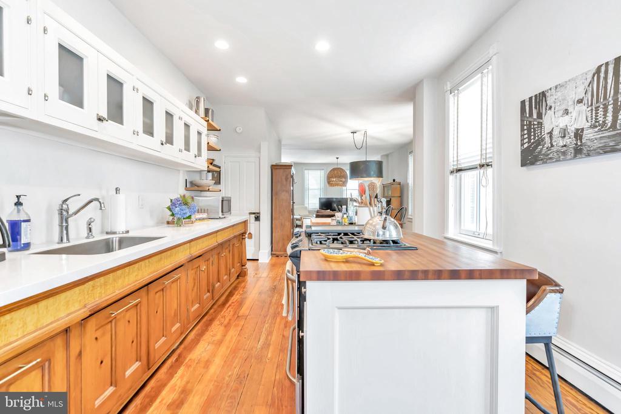
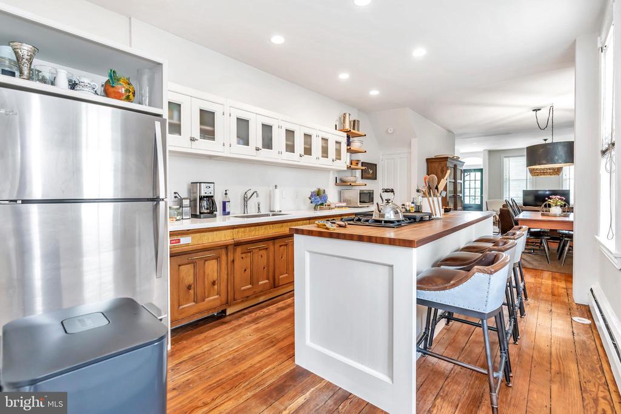
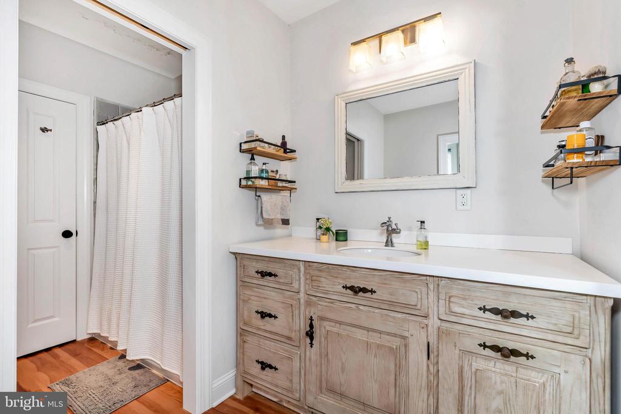
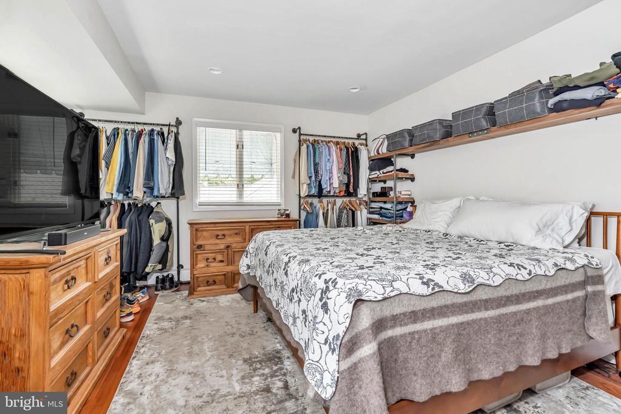
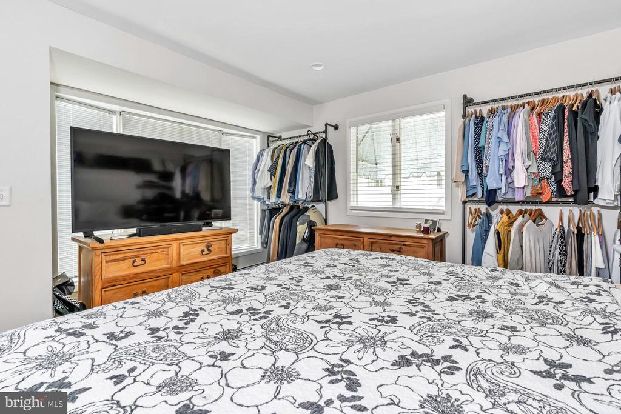
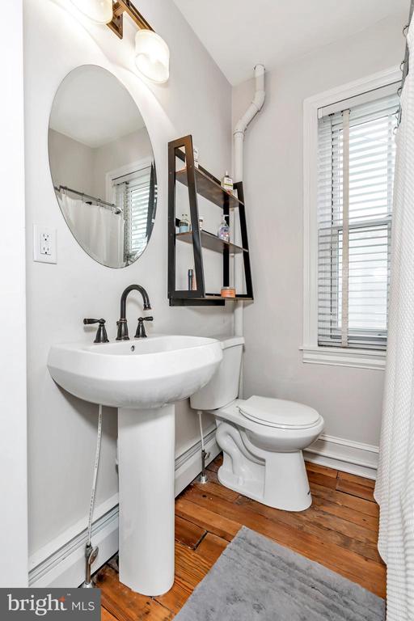
Classic brick twin in the highly sought after Highlands neighborhood, known for its walkability, tree lined streets, and close-knit community. This 3 to 4 bedroom, depending on its use, went through a major renovation in 2016 with custom, modern finishes while preserving the early 1900's charm. Original pine hardwood floors run throughout the house starting in the open concept living/dining/kitchen combination offering both an ideal living and hosting space. The custom renovated kitchen has been carefully crafted featuring a large island with a mahogany wood countertop, two tone high end cabinetry, and gas cooking. A main level en-suite is located at the back of the home with its own outside entrance that can also serve as a playroom, family room, exercise room, or home office. Upstairs you will find three bedrooms, and a full bathroom with a vintage, free standing claw foot tub. Other features of the home include high velocity air conditioning, a charming front porch, and a walk-out basement with laundry and storage. This popular location offers walking distance to day cares and schools, Rockford Park, and the shops and restaurants of Trolley Square.

4
beds

2
baths

1,625 Sq.Ft. LIVING AREA

2,178 Sq.Ft. lot

Rob Harrison

Rob Harrison

Features & Amenities

Interior

  • total bedrooms4
  • Total bathrooms2
  • full bathrooms2
  • Laundry room Basement
  • Flooring Hardwood
  • other interior Features Combination Dining/Living, Entry Level Bedroom, Floor Plan - Open, Kitchen - Island, Primary Bath(s), Recessed Lighting, Upgraded Countertops, Wood Floors

Area & Lot

  • Status For Lease
  • Living Area1,625 Sq.Ft.
  • Total Area1,625 Sq.Ft.
  • Lot Area2,178 Sq.Ft.
  • MLS® IDDENC2108542
  • TypeResidential
  • YEAR BUILT1900
  • NeighborhoodThe Highlands / Rockford Park
  • Architecture StylesOther
  • School DistrictRED CLAY CONSOLIDATED

Exterior

  • STORIES2
  • water SourcePublic
  • PoolNo Pool
  • parkingOn Street
  • HEAT TYPEHot Water
  • AIR CONDITIONINGCentral A/C
  • sewerPublic Sewer
  • SubstructureStone
  • Disability FeaturesNone

Financial

  • Lease Price$3,250/mo
  • Zoning 26R-2
image

Schedule a Showing

We would love to show you this beautiful property. Please select your preferred date and time below. An agent will be in touch shortly to confirm your appointment.

Schedule a Showing

We would love to show you this beautiful property. Please select your preferred date and time below. An agent will be in touch shortly to confirm your appointment.

Thank you for your interest in 2454 W 16TH STREET, WILMINGTON, DE 19806. We are reviewing your request and will be in touch shortly!

The Highlands / Rockford Park

Explore

Work With Us

Get assistance in finding or selling a home, determining current property value, crafting a competitive offer, writing and negotiating a contract, placing a tenant, managing your investments, and much more. Contact us today!

Follow Us on Instagram