Leave a Message

Thank you for your message. We will be in touch with you shortly.

Explore Our Properties
2511 MCCAWBER DRIVE
2511 MCCAWBER DRIVE
2511 MCCAWBER DRIVE
2511 MCCAWBER DRIVE
2511 MCCAWBER DRIVE
2511 MCCAWBER DRIVE
2511 MCCAWBER DRIVE
2511 MCCAWBER DRIVE
2511 MCCAWBER DRIVE
2511 MCCAWBER DRIVE
2511 MCCAWBER DRIVE
2511 MCCAWBER DRIVE
2511 MCCAWBER DRIVE
2511 MCCAWBER DRIVE
2511 MCCAWBER DRIVE
2511 MCCAWBER DRIVE
2511 MCCAWBER DRIVE
2511 MCCAWBER DRIVE
2511 MCCAWBER DRIVE
2511 MCCAWBER DRIVE
2511 MCCAWBER DRIVE
2511 MCCAWBER DRIVE
2511 MCCAWBER DRIVE
2511 MCCAWBER DRIVE
2511 MCCAWBER DRIVE
2511 MCCAWBER DRIVE
2511 MCCAWBER DRIVE
2511 MCCAWBER DRIVE
2511 MCCAWBER DRIVE
SEE ALL PHOTOS
2511 MCCAWBER DRIVE
2511 MCCAWBER DRIVE
2511 MCCAWBER DRIVE
2511 MCCAWBER DRIVE
2511 MCCAWBER DRIVE
2511 MCCAWBER DRIVE
2511 MCCAWBER DRIVE
2511 MCCAWBER DRIVE
2511 MCCAWBER DRIVE
2511 MCCAWBER DRIVE
2511 MCCAWBER DRIVE
2511 MCCAWBER DRIVE
2511 MCCAWBER DRIVE
2511 MCCAWBER DRIVE
2511 MCCAWBER DRIVE
2511 MCCAWBER DRIVE
2511 MCCAWBER DRIVE
2511 MCCAWBER DRIVE
2511 MCCAWBER DRIVE
2511 MCCAWBER DRIVE
2511 MCCAWBER DRIVE
2511 MCCAWBER DRIVE
2511 MCCAWBER DRIVE
2511 MCCAWBER DRIVE
2511 MCCAWBER DRIVE
2511 MCCAWBER DRIVE
2511 MCCAWBER DRIVE
2511 MCCAWBER DRIVE
2511 MCCAWBER DRIVE
Sold

2511 MCCAWBER DRIVE

2511 MCCAWBER DRIVE, WILMINGTON, DE 19808

$456,000
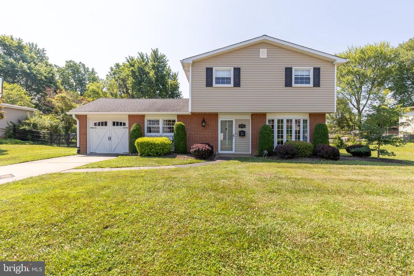
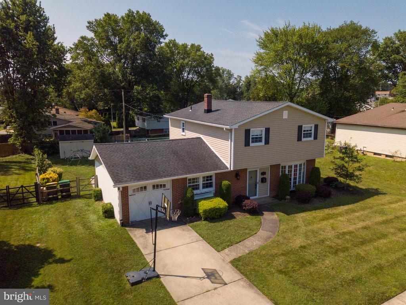
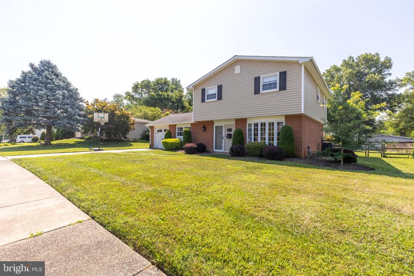
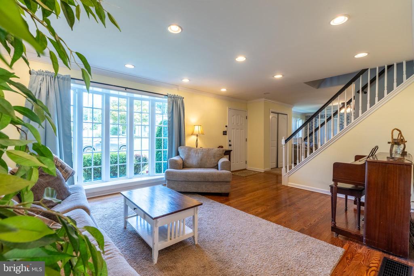
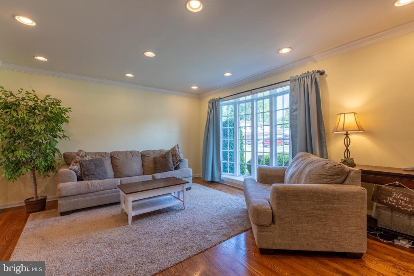
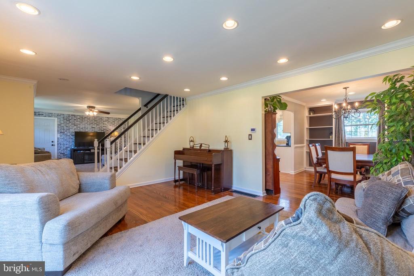
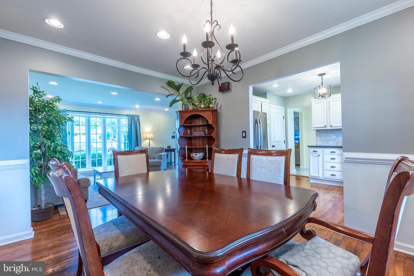
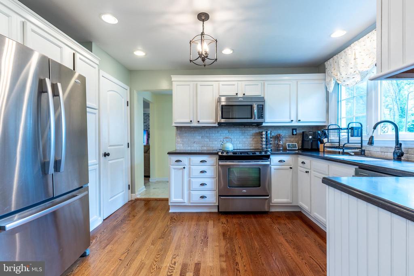
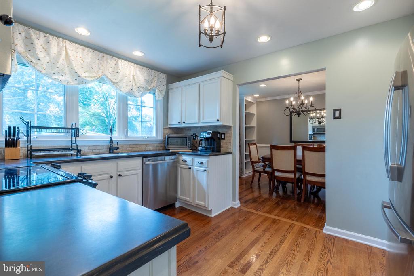
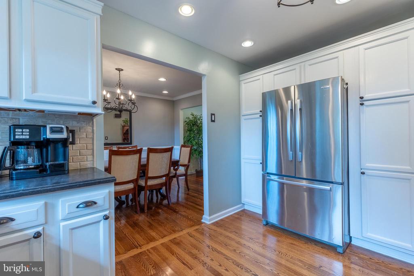
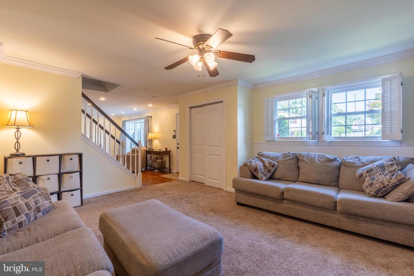
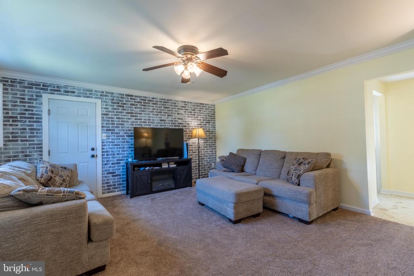
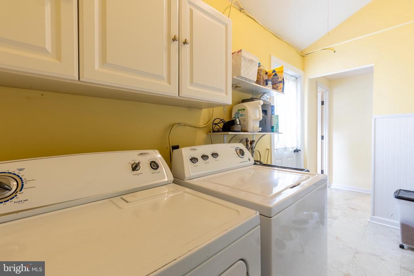
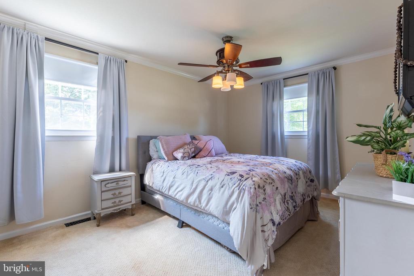
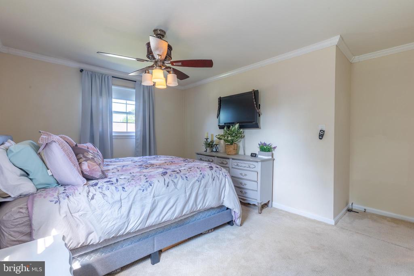
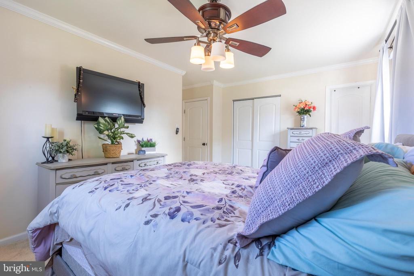
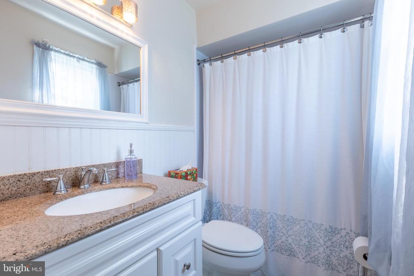
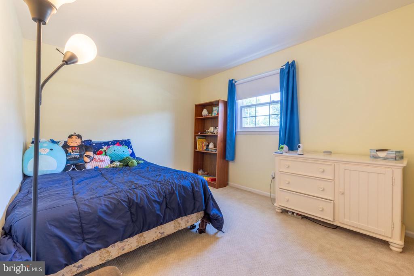
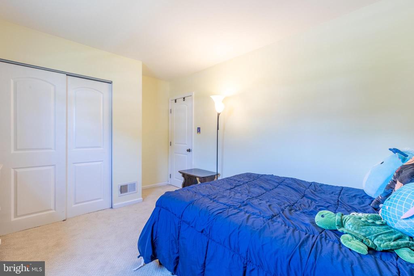
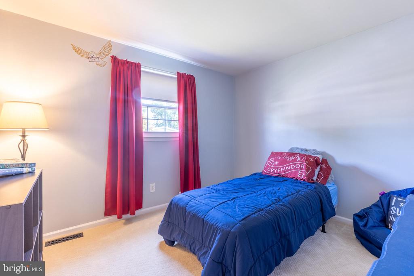
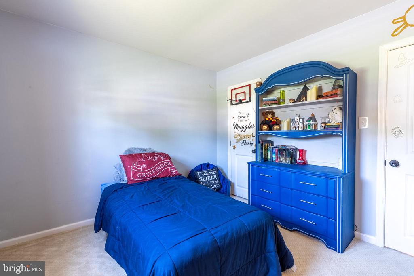
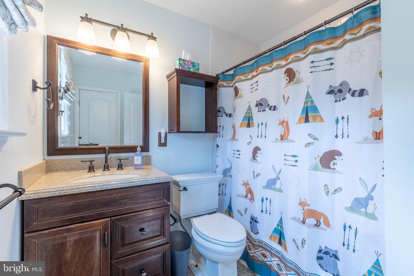
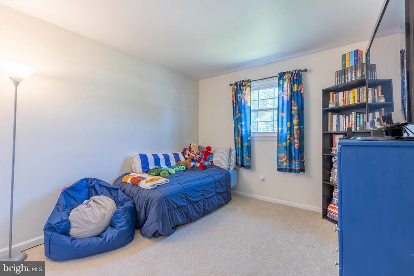
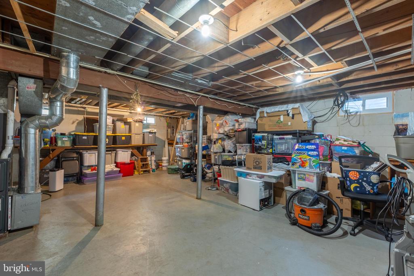
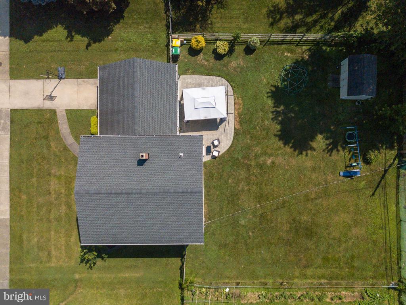
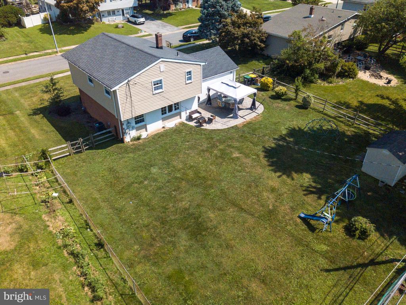
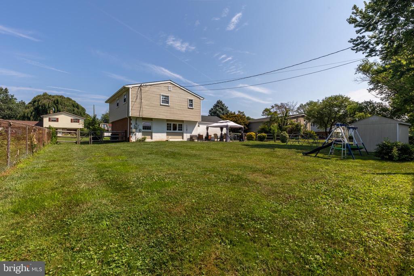
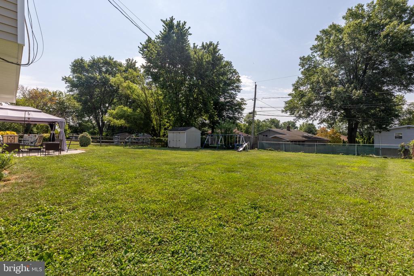
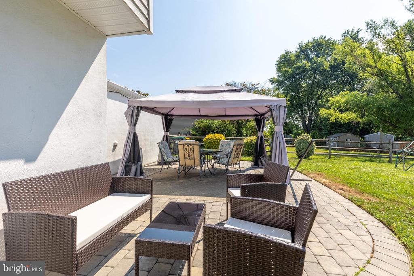
Please submit best and final offers by 12pm on Sunday, 7/21. Here is the Pike Creek gem you've been waiting for! Well maintained 4 bedroom, 2.5 bath colonial on a .25 acre lot in the neighborhood of Limestone Gardens. Turn-key and ready for its next owner, the major systems of the house have all been replaced within the past 10 years; roof, windows, and doors (2015), HVAC and water heater (2016), water filtration system (2018), exterior drainage system (2019), and all new vinyl siding (2023). Hardwood floors lead you into the house and flow through a bright living room, formal dining room with built-in shelving, and modern kitchen. The kitchen features ample storage, corian counter-tops, Whirpool stainless steel appliances, and three tall windows at the kitchen sink overlooking the enormous backyard with expanded paver patio (2020). There is a cozy family room with garage access, a mud-room with laundry, and a half bath to complete the main level. The upper level of the home consists of the primary bedroom with en-suite, a second full bath with a tub, and 3 well-appointed bedrooms for the growing family or home office space. There is an abundance of storage in the backyard shed, one car garage, and waterproofed basement. The home is conveniently located near parks and recreation, shopping along Kirkwood Highway and Route 7, The University of Delaware, and easy access to I-95.

4
beds

3
baths

1,850 Sq.Ft. LIVING AREA

10,019 Sq.Ft. lot

Rob Harrison

Rob Harrison

Features & Amenities

Interior

  • total bedrooms4
  • Total bathrooms3
  • full bathrooms2
  • half bathroom1
  • Laundry room Laundry Room, Main Level
  • Flooring Wood, Hardwood, Carpet
  • APPLIANCES Gas Water Heater
  • other interior Features Ceiling Fan(s), Recessed Lighting, Built-in Features, Crown Molding

Area & Lot

  • Status Sold
  • Living Area1,850 Sq.Ft.
  • Lot Area10,019 Sq.Ft.
  • MLS® IDDENC2064862
  • TypeResidential
  • YEAR BUILT1957
  • Architecture StylesColonial
  • Elementary SchoolHERITAGE
  • Middle SchoolSKYLINE
  • High SchoolTHOMAS MCKEAN
  • School DistrictRED CLAY CONSOLIDATED

Exterior

  • STORIES2
  • Garage Space1.0
  • water SourcePublic
  • PoolNone
  • roofAsphalt, Shingle
  • parkingGarage, Driveway, Inside Entrance, Attached
  • HEAT TYPENatural Gas, Forced Air
  • AIR CONDITIONINGCentral Air, Ceiling Fan(s), Electric
  • sewerPublic Sewer
  • SubstructureBlock

Financial

  • Sales Price$456,000
  • Real Estate Tax $2,134/yr
  • HOA $10/yr
  • Zoning NC6.5

Work With Us

Get assistance in finding or selling a home, determining current property value, crafting a competitive offer, writing and negotiating a contract, placing a tenant, managing your investments, and much more. Contact us today!

Follow Us on Instagram