Leave a Message

Thank you for your message. We will be in touch with you shortly.

Explore Our Properties
712 COVERDALE ROAD
712 COVERDALE ROAD
712 COVERDALE ROAD
712 COVERDALE ROAD
712 COVERDALE ROAD
712 COVERDALE ROAD
712 COVERDALE ROAD
712 COVERDALE ROAD
712 COVERDALE ROAD
712 COVERDALE ROAD
712 COVERDALE ROAD
712 COVERDALE ROAD
712 COVERDALE ROAD
712 COVERDALE ROAD
712 COVERDALE ROAD
712 COVERDALE ROAD
712 COVERDALE ROAD
712 COVERDALE ROAD
712 COVERDALE ROAD
712 COVERDALE ROAD
712 COVERDALE ROAD
712 COVERDALE ROAD
712 COVERDALE ROAD
712 COVERDALE ROAD
712 COVERDALE ROAD
712 COVERDALE ROAD
712 COVERDALE ROAD
712 COVERDALE ROAD
712 COVERDALE ROAD
712 COVERDALE ROAD
712 COVERDALE ROAD
712 COVERDALE ROAD
712 COVERDALE ROAD
SEE ALL PHOTOS
712 COVERDALE ROAD
712 COVERDALE ROAD
712 COVERDALE ROAD
712 COVERDALE ROAD
712 COVERDALE ROAD
712 COVERDALE ROAD
712 COVERDALE ROAD
712 COVERDALE ROAD
712 COVERDALE ROAD
712 COVERDALE ROAD
712 COVERDALE ROAD
712 COVERDALE ROAD
712 COVERDALE ROAD
712 COVERDALE ROAD
712 COVERDALE ROAD
712 COVERDALE ROAD
712 COVERDALE ROAD
712 COVERDALE ROAD
712 COVERDALE ROAD
712 COVERDALE ROAD
712 COVERDALE ROAD
712 COVERDALE ROAD
712 COVERDALE ROAD
712 COVERDALE ROAD
712 COVERDALE ROAD
712 COVERDALE ROAD
712 COVERDALE ROAD
712 COVERDALE ROAD
712 COVERDALE ROAD
712 COVERDALE ROAD
712 COVERDALE ROAD
712 COVERDALE ROAD
712 COVERDALE ROAD
Leased

712 COVERDALE ROAD

712 COVERDALE ROAD, WILMINGTON, DE 19805

$3,850/month
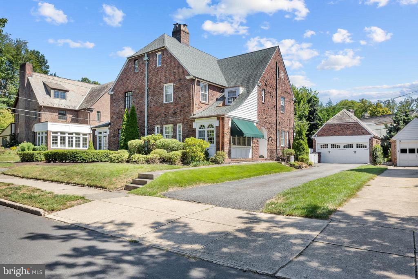
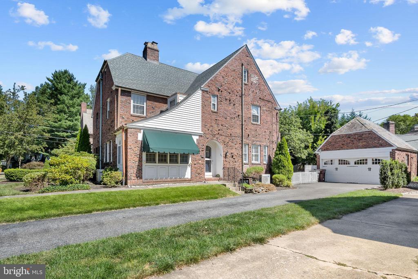
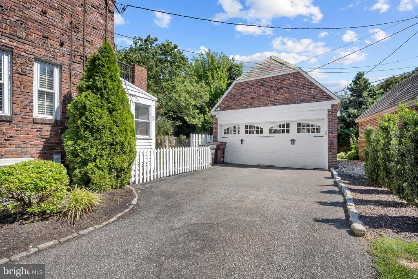
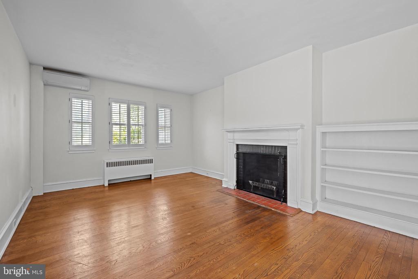
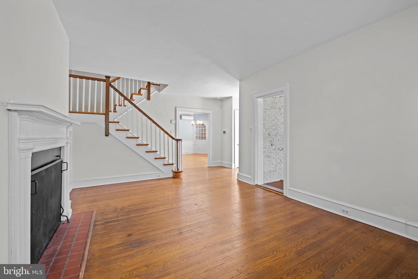
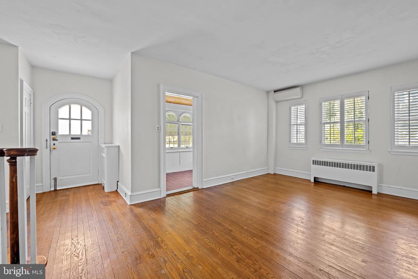
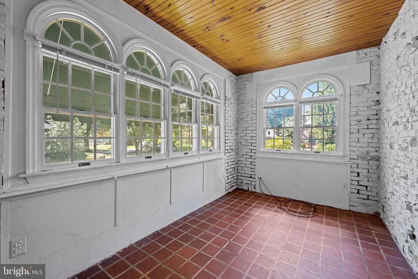
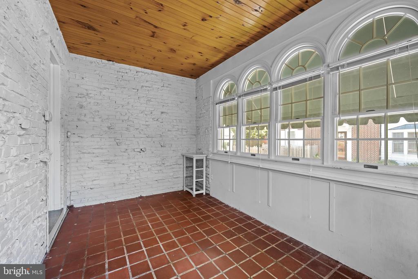
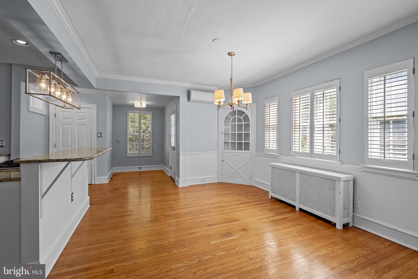
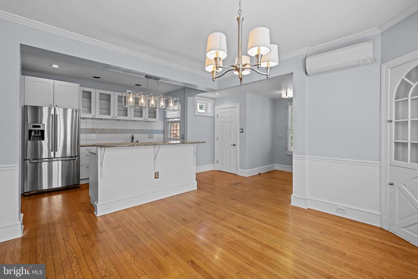
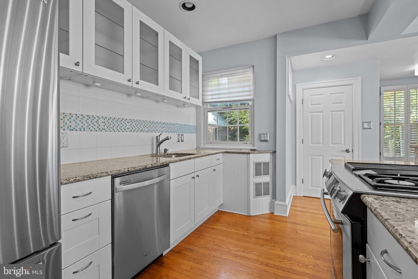
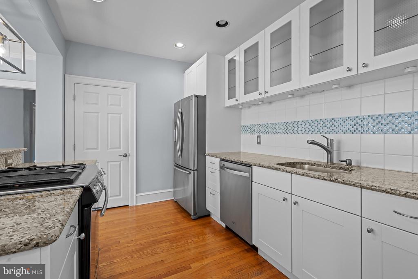
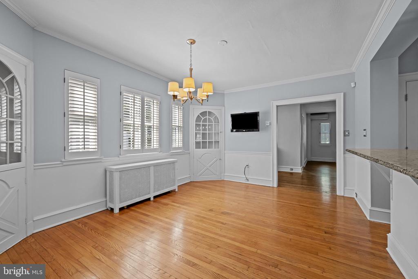
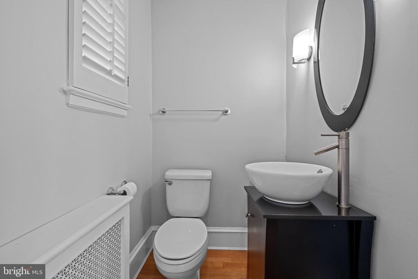
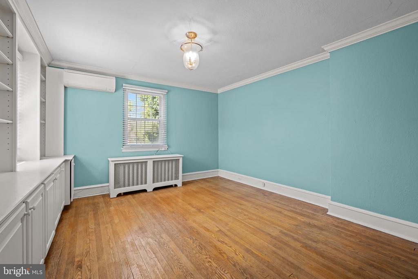
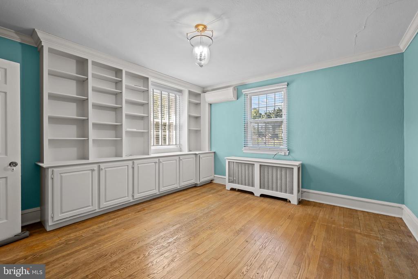
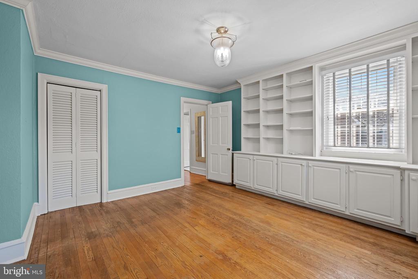
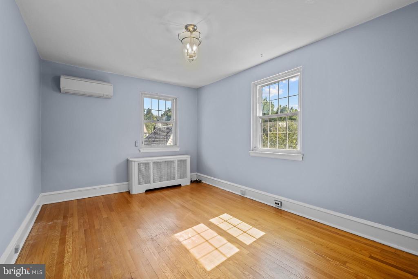
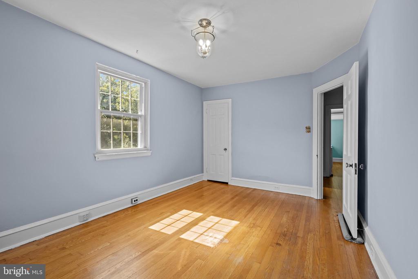
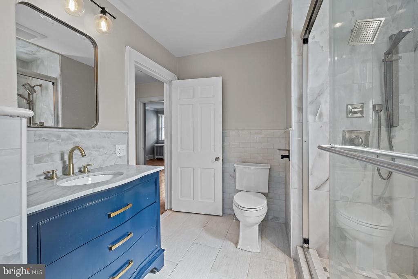
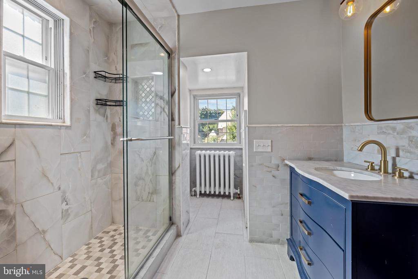
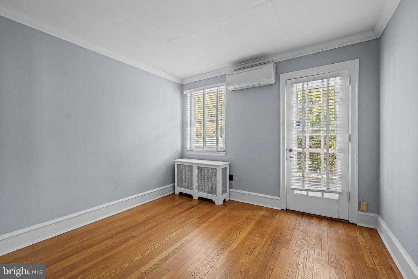
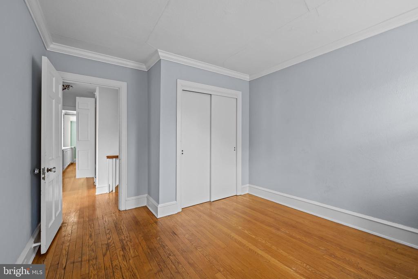
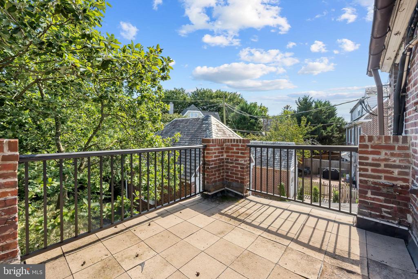
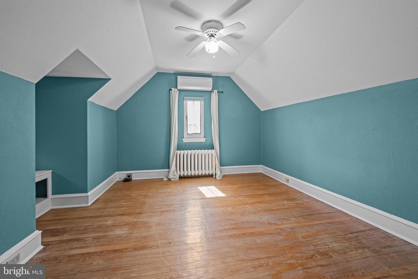
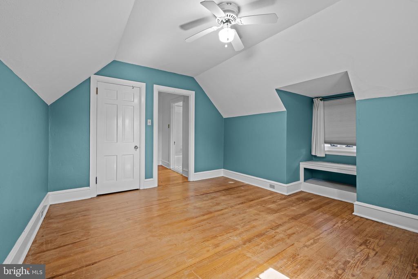
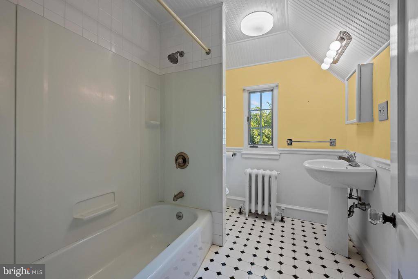
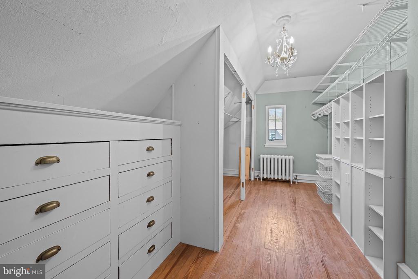
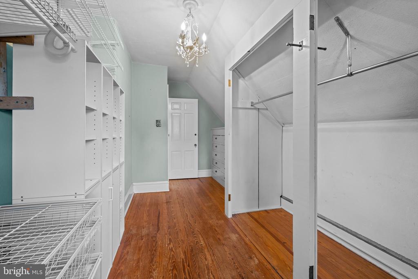
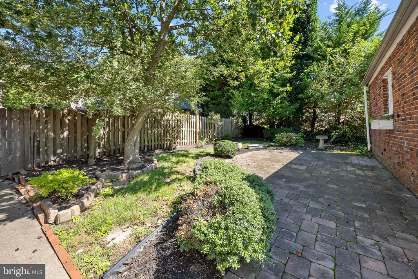
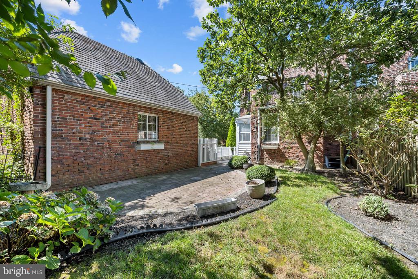
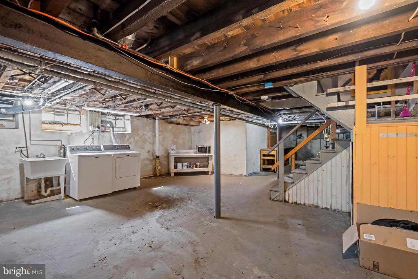
Rarely available Wawaset Park rental with a 2-car garage plus a long driveway for an additional 3 off-street parking spots. A historic planned community by the DuPont Company, Wawaset Park is known for its curvilinear streets lined with mature trees and lamp posts giving it the setting of a suburb within the City of Wilmington. This 4 bed, 2.5 is boasting with character exhibited in the hardwood floors and numerous built-ins on all 3 levels, arched front door, crown molding, and wood burning fireplace with decorative mantle. Modern day amenities include a recently renovated bathroom on the 2nd floor with custom tiling (2021), new ductless mini splits for efficient cooling in every room (2021), and a contemporary kitchen with a breakfast bar that is open to the dining room offering the ideal entertaining space. Additional features include plantation shutters, bonus room off the living room for a home office, fenced in backyard with grass and paver patio, and a walk-out basement with laundry and storage. The home is conveniently located within close proximity to downtown Wilmington, I-95, the Amtrak station, Trolley Square, parks, gardens, & museums, and walkable to local restaurants and shops. Tenant is responsible for all utilities. Dogs will be considered on a case-by-case basis.

4
beds

3
baths

1,950 Sq.Ft. LIVING AREA

5,227 Sq.Ft. lot

Rob Harrison

Rob Harrison

Features & Amenities

Interior

  • total bedrooms4
  • Total bathrooms3
  • full bathrooms2
  • half bathroom1
  • Laundry room In Basement
  • Flooring Wood, Hardwood
  • Fireplace Wood Burning
  • APPLIANCES Gas Water Heater
  • other interior Features Kitchen Island, Built-in Features, Crown Molding

Area & Lot

  • Status Leased
  • Living Area1,950 Sq.Ft.
  • Lot Area5,227 Sq.Ft.
  • MLS® IDDENC2070304
  • TypeMulti-Family
  • YEAR BUILT1924
  • NeighborhoodWawaset Park
  • Architecture StylesTudor
  • School DistrictRED CLAY CONSOLIDATED

Exterior

  • STORIES3
  • Garage Space2.0
  • water SourcePublic
  • PoolNone
  • parkingGarage Door Opener, Garage, Driveway, Detached
  • HEAT TYPENatural Gas, Hot Water
  • AIR CONDITIONINGDuctless, Electric
  • sewerPublic Sewer
  • SubstructureStone
  • security FeaturesSecurity System

Financial

  • Lease Price$3,850/mo
  • Zoning 26R-2

Wawaset Park

Explore

Work With Us

Get assistance in finding or selling a home, determining current property value, crafting a competitive offer, writing and negotiating a contract, placing a tenant, managing your investments, and much more. Contact us today!

Follow Us on Instagram