Leave a Message

Thank you for your message. We will be in touch with you shortly.

Explore Our Properties
833 N MARKET STREET 201
SEE ALL PHOTOS
833 N MARKET STREET 201
Leased

833 N MARKET STREET 201

833 N MARKET STREET 201, WILMINGTON, DE 19801

$1,995/month
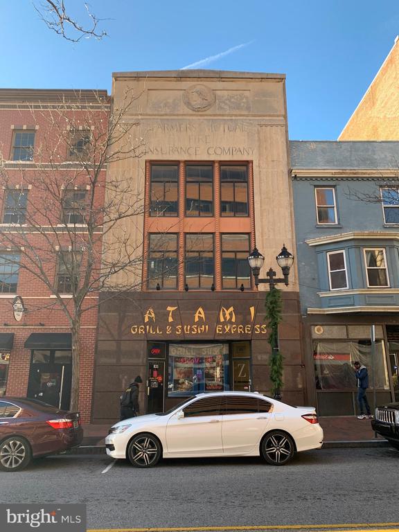
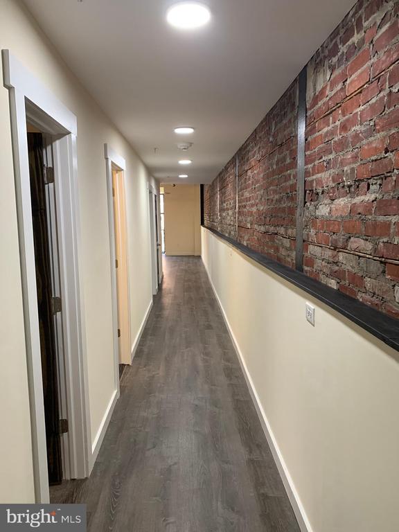
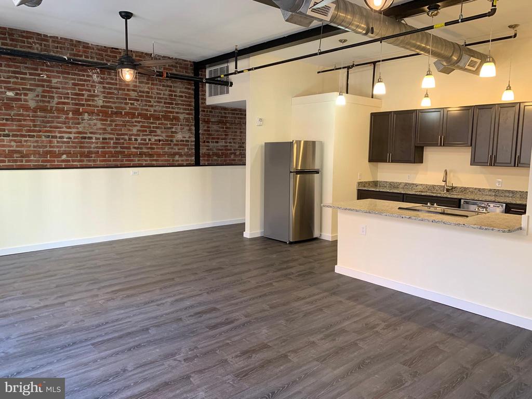
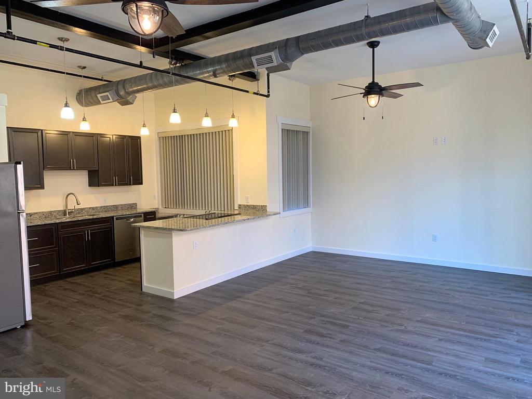
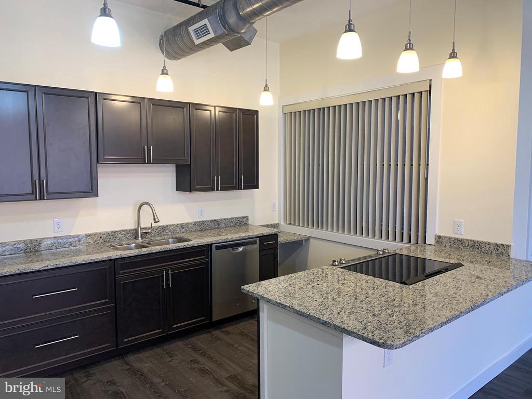
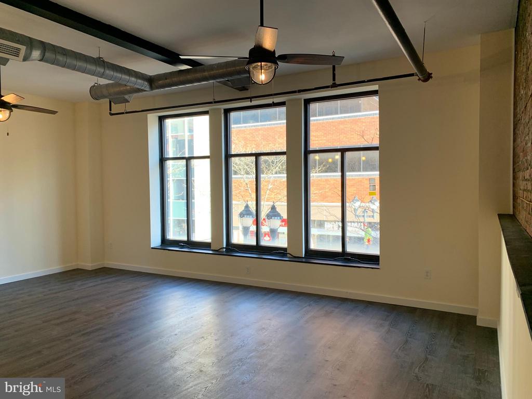
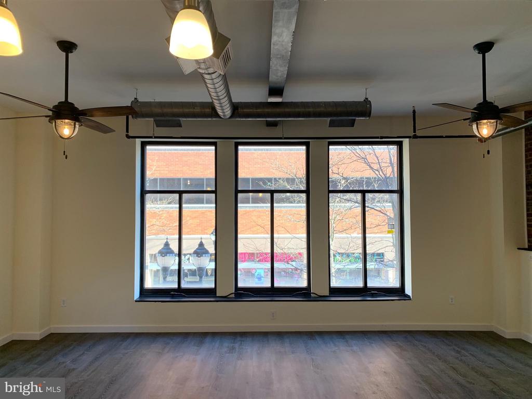
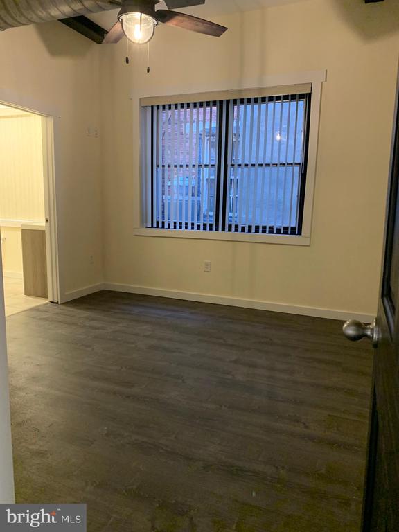
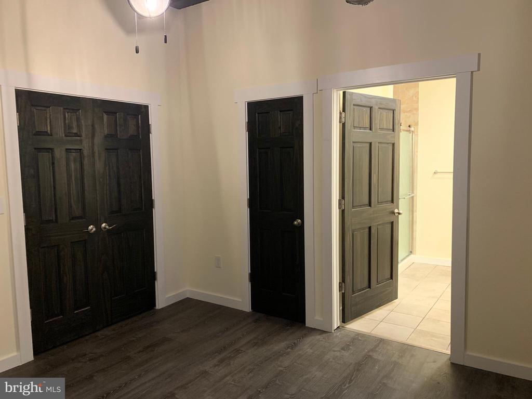
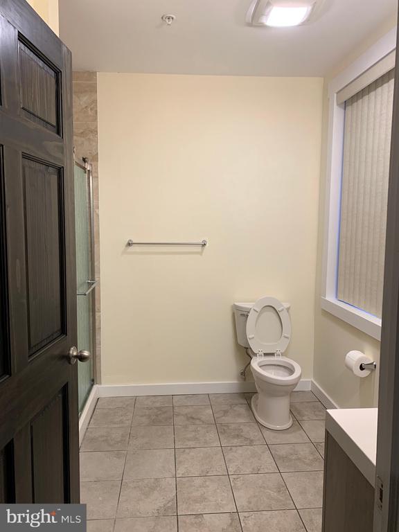
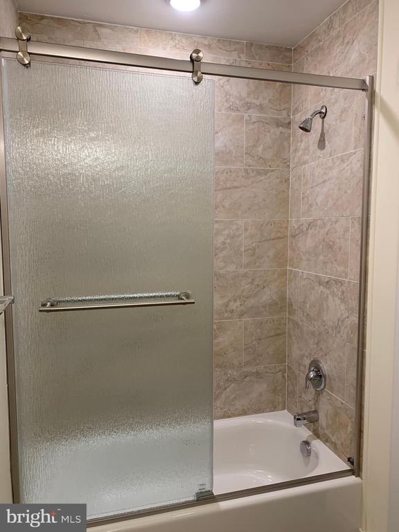
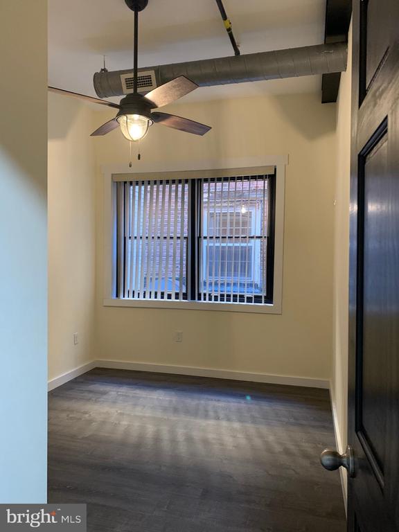
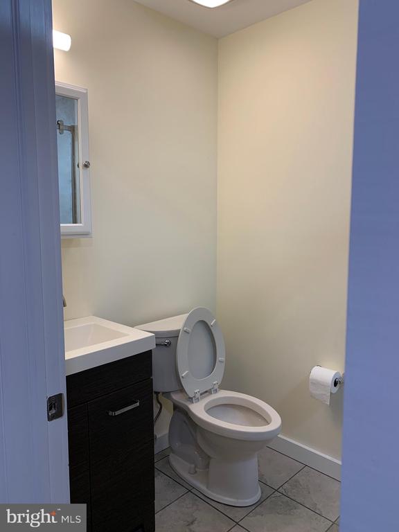
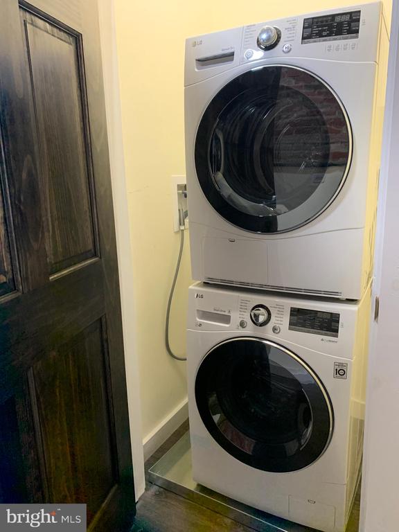
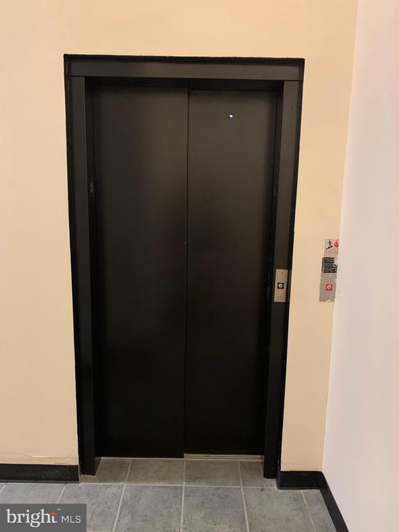
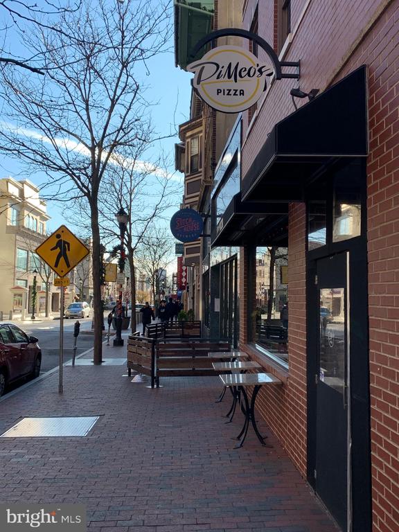
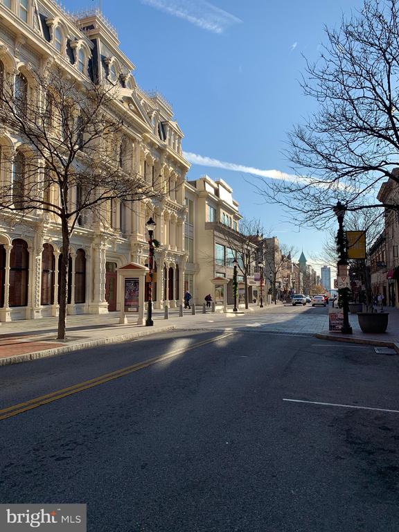
Welcome home to 833 N. Market Street offering a tastefully remodeled 2 bedroom, 2 bath boutique apartment in a three story brownstone in Wilmington's central business district. Originally the Farmers Mutual Fire Insurance building, the apartment features historic characteristics thoughtfully preserved such as exposed brick walls, vaulted 12 ft ceilings with a contemporary blend of exposed duct work, luxury vinyl plank flooring, and an updated kitchen. There is an open kitchen to living room floor plan, large windows, front load washer/dryer, ensuite master bedroom, key-less entry, and more. There is an elevator in the building and two secure entrances from N. Market and N. Shipley Streets. There is off-street parking spots available for rent in the Mid-town Park garage located 100 feet from the building. Enjoy the convenience of walking to the restaurants, shopping, and nightlife on bustling Market Street, and easy access to I-95, local parks, and the Riverfront attractions.

2
beds

2
baths

1,000 Sq.Ft. LIVING AREA

Rob Harrison

Rob Harrison

Features & Amenities

Interior

  • total bedrooms2
  • Total bathrooms2
  • full bathrooms2
  • Flooring Wood
  • APPLIANCES Electric Water Heater
  • other interior Features Elevator, Ceiling Fan(s)

Area & Lot

  • Status Leased
  • Living Area1,000 Sq.Ft.
  • MLS® IDDENC2062668
  • TypeCondo
  • YEAR BUILT1928
  • Architecture StylesUnit/Flat
  • School DistrictCHRISTINA

Exterior

  • STORIES1
  • water SourcePublic
  • parkingOn Street
  • HEAT TYPEElectric
  • AIR CONDITIONINGCentral Air, Ceiling Fan(s)
  • sewerPublic Sewer

Financial

  • Lease Price$1,995/mo
  • Zoning 26C-3

Work With Us

Get assistance in finding or selling a home, determining current property value, crafting a competitive offer, writing and negotiating a contract, placing a tenant, managing your investments, and much more. Contact us today!

Follow Us on Instagram