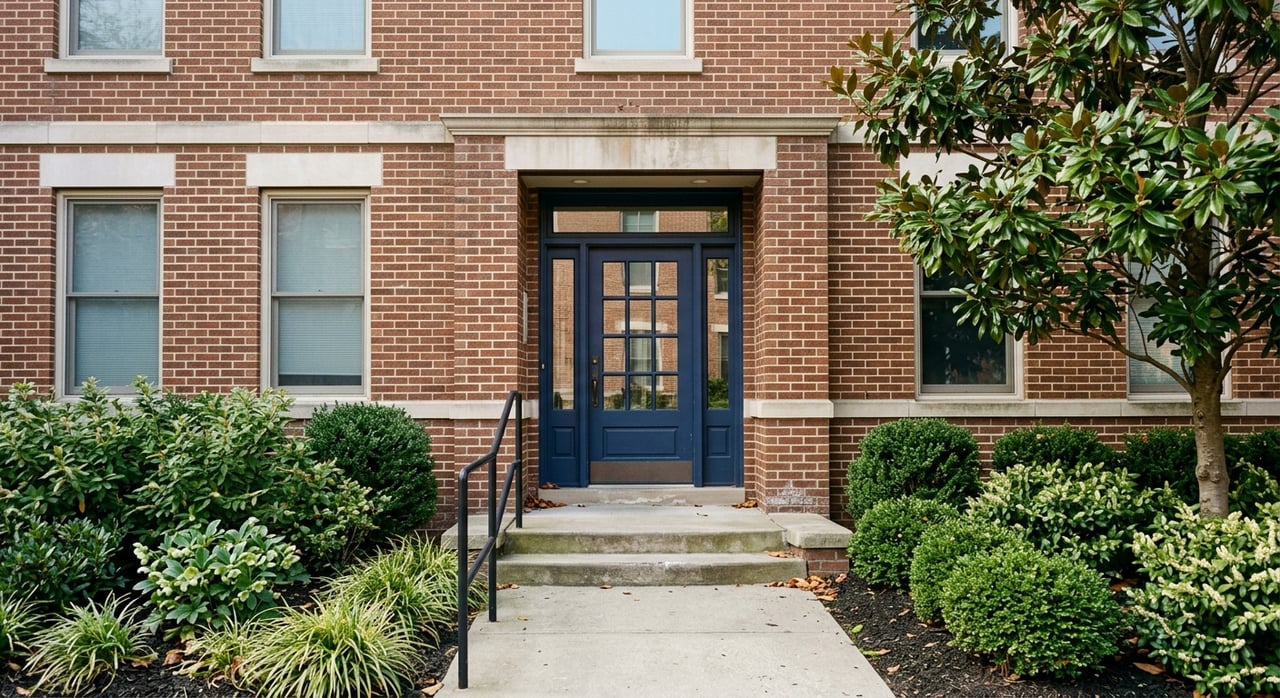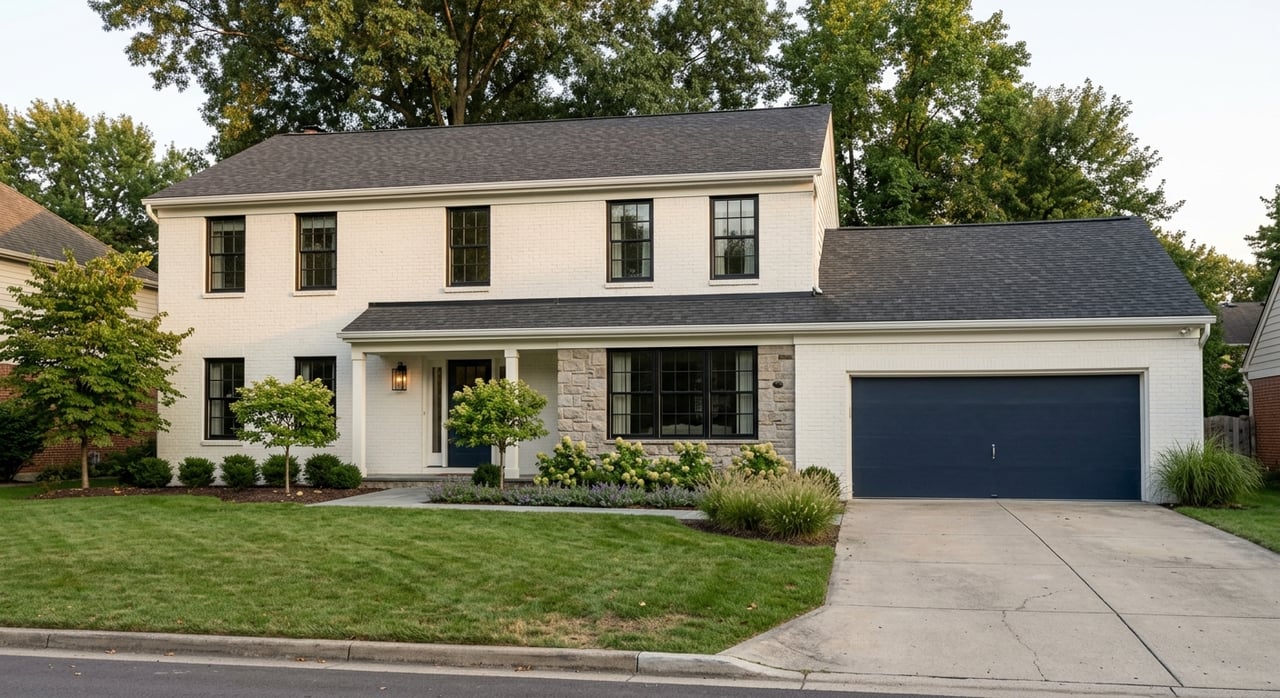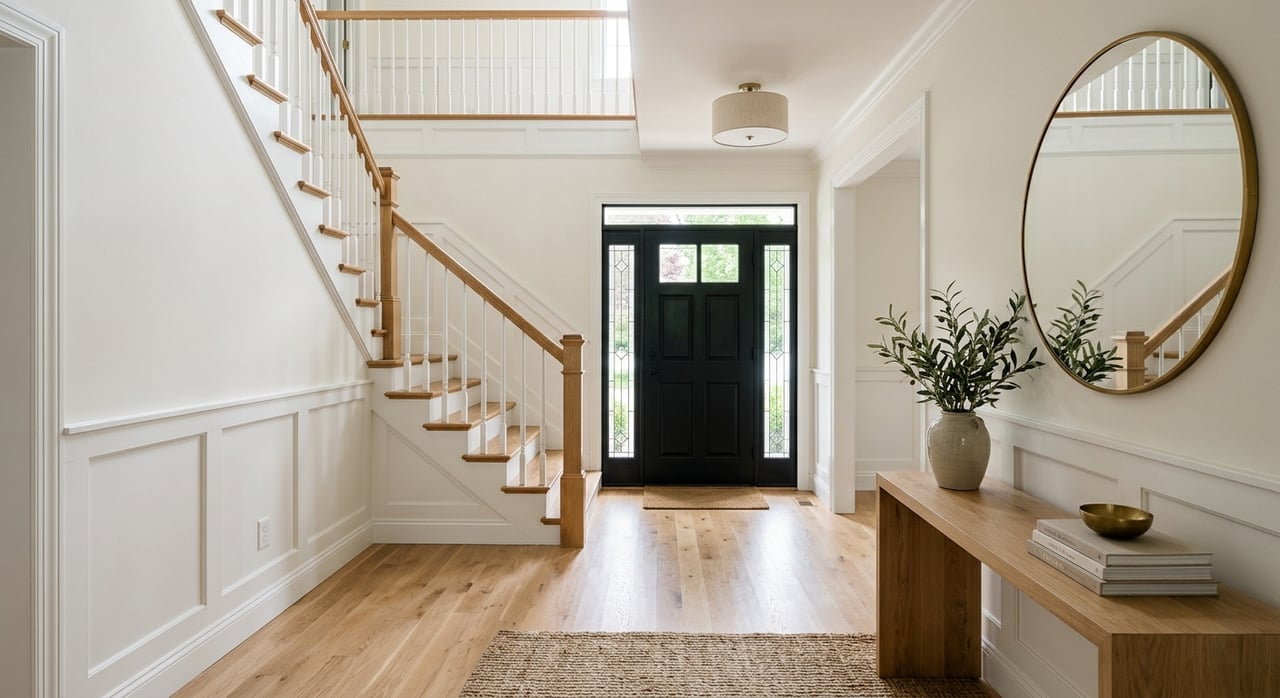
Looking for a Wilmington neighborhood with real architectural character? Union Park Gardens stands out because it was planned with a clear vision from the start, and you can still feel that design today as you move through its curving streets and green spaces. If you are thinking about buying, selling, or simply learning more about this area, this guide will help you understand what makes Union Park Gardens homes and architecture so distinctive. Let’s dive in.
Why Union Park Gardens Looks Different
Union Park Gardens is not a neighborhood that grew by accident. The City of Wilmington says it was built in 1918 by the Liberty Land Company and Lynch Construction Company to house shipyard workers connected to the U.S. Shipping Board's Emergency Fleet Corporation. The plan was designed by John Nolen and Emile G. Perrot of Ballinger & Perrot.
Its name reflects both local history and planning ideals. According to the city, “Union Park” came from an amusement park that once occupied the site, while “Gardens” points to the English Garden Suburb movement that shaped the neighborhood’s layout and feel. Sources differ slightly on the total site size, but they agree that this was a World War I-era planned community with roughly 500 or more homes.
A Planned Garden-Suburb Design
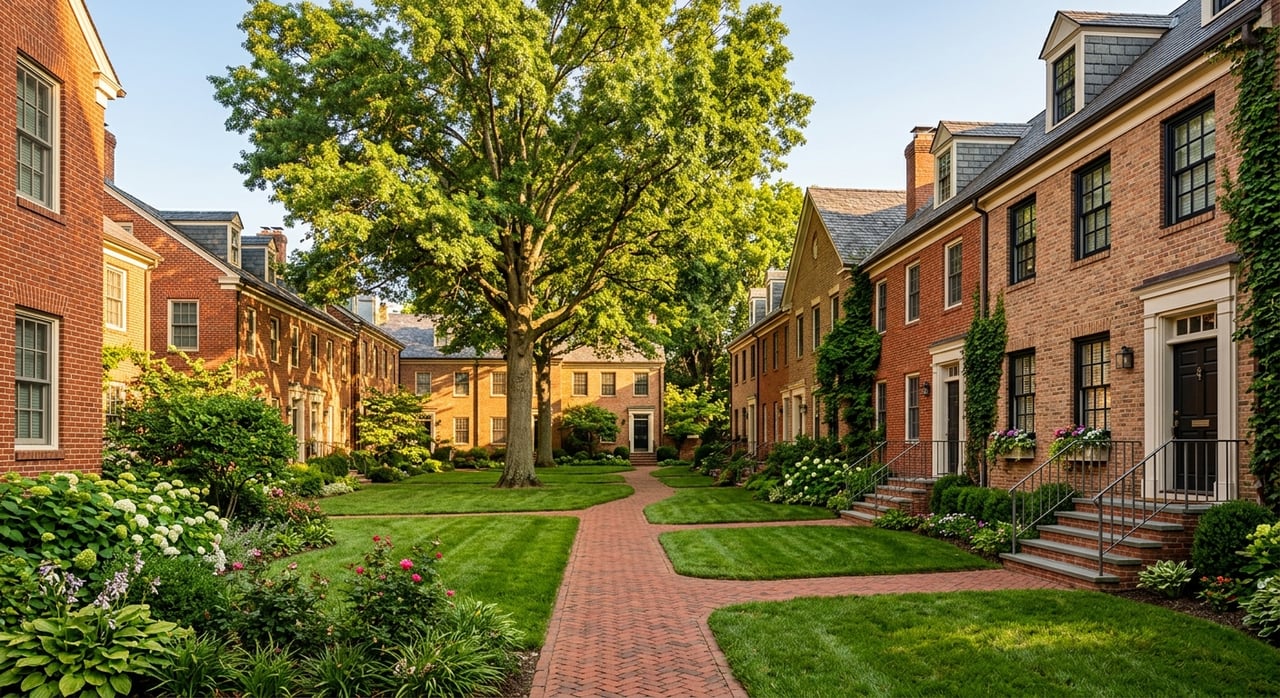
The site plan is one of the biggest reasons Union Park Gardens feels so memorable. Rather than following a strict city grid, the neighborhood uses curving roads, irregular blocks, and a broad parkway to create a softer streetscape. That planning choice still shapes how the neighborhood looks and functions today.
Bancroft Parkway was intended to follow the land and connect Rockford and Canby parks. Historic descriptions also point to detached and semi-detached homes set back from the curb, which helps create a more open look along the street. In practical terms, that means more visual breathing room than you might expect in a city neighborhood.
LALH notes that the neighborhood achieved more than 500 houses on 32 built acres, or about 16 houses per acre, by using attached and semi-detached housing, limiting driveways, and grouping garages on only a few streets. Those choices helped preserve a greener, more walkable public realm. Wide sidewalks, tree-lined streets, and a linear park all support that original goal.
What the Homes Are Like
Union Park Gardens homes were designed to be modest, efficient, and visually varied. SAH Archipedia says the original plan relied on just five floor plans, beginning with attached group houses and later adding semi-detached and fully detached houses. Even with that limited menu, the neighborhood does not feel repetitive because the exterior details were handled with care.
LALH describes a typical semi-detached house as a two-story, six-room home with one bath and three bedrooms. That compact layout helps explain why some owners have expanded their homes over time with features like decks, basements, or other additions. If you are touring homes here today, it helps to expect variation from one property to the next.
Most homes read as part of a cohesive period ensemble rather than as large statement houses. The recurring exterior materials and features include:
- Brick
- Stucco
- Tile
- Slate
- Steep gables
- Dormers
- Porches
- Varied rooflines
- Different brick bonds
These details give the neighborhood texture and charm without making any one house dominate the block.
Front and Back Yards Matter Here
One of the defining features of Union Park Gardens is that the homes were planned with both front and back yards. The City of Wilmington notes this as part of the neighborhood’s character, and it remains important when you look at how the blocks function visually. Those yard areas support the garden-suburb feel that gives the neighborhood its name.
For buyers, this means the homes often offer a balance between city convenience and outdoor space. For sellers, it means curb appeal and exterior upkeep can play a big role in how a property presents. Even modest lots contribute to the overall look of the streetscape.
Why the Streets Feel So Walkable
Union Park Gardens often feels unusually walkable for a city setting, and that is tied directly to its original plan. LALH connects that experience to wide sidewalks and low-traffic streets. The physical design encourages a slower pace and more day-to-day interaction.
Historic descriptions of life in the neighborhood mention residents strolling, walking dogs, and talking on porches. The City of Wilmington’s centennial article also describes the area as close-knit and community oriented. While every buyer will have their own priorities, the layout clearly supports a small-scale, social feel.
Architecture With Variety, Not Uniformity
One of the smartest parts of the neighborhood’s design is how it avoids monotony. Even though the original builders worked from a limited set of house plans, they used changing rooflines, different materials, and varied brickwork to create visual interest. That makes the blocks feel cohesive without feeling flat.
If you are comparing Union Park Gardens to neighborhoods made up of one repeated house type, this is an important difference. Here, the repetition is softened by details and by the landscape plan around the homes. The result is a neighborhood that feels designed, but still comfortable and human in scale.
What Buyers Should Know Today
If you are considering a home in Union Park Gardens, it is important to balance historic character with present-day reality. Many homes have been altered over time, so you should not assume every property remains exactly as it was in 1918. Some homes will reflect original proportions more closely, while others may include substantial updates or additions.
That can be a positive if you want more usable space in a compact historic floor plan. At the same time, it means each listing needs to be evaluated on its own condition, layout, and how any changes fit the home’s overall character. In a neighborhood like this, details matter.
A smart buying approach includes:
- Looking closely at the current floor plan, not just the exterior style
- Asking how additions or updates changed the original layout
- Noting how the home sits on the lot and relates to the street
- Comparing exterior changes to the overall block appearance
- Thinking about how much original character you want versus modern expansion
What Sellers Should Highlight
If you are selling a home in Union Park Gardens, your home’s architectural context can be a real advantage. Buyers who are drawn to this area are often responding to the neighborhood as a whole, not just to one house. The block, sidewalks, yards, rooflines, and mature landscaping all shape the first impression.
That means your marketing should clearly show both the individual property and the broader setting. Features like porches, dormers, original materials, and thoughtful outdoor space can help tell the story. If your home has updates, it also helps to present them in a way that shows how the property works for today’s living needs.
A Preservation Point to Understand
LALH noted in 2014 that Union Park Gardens had not yet pursued National Register or City Historic District zoning at that time. The same profile identified oversized additions as the main threat to the original proportions that give the neighborhood its architectural strength. That is a useful point for both buyers and owners.
In simple terms, the neighborhood’s appeal depends on scale as much as style. A home does not need to be untouched to be appealing, but proportion matters. When additions overwhelm the original structure, the overall design can feel less balanced.
Why Union Park Gardens Still Stands Out
Union Park Gardens remains notable because it combines planning, architecture, and daily livability in a way that still reads clearly more than a century later. It offers compact homes, thoughtful site design, green elements, and a streetscape that feels distinct from a standard grid neighborhood. That combination gives the area staying power.
For buyers, it offers a chance to own in a neighborhood with a strong visual identity. For sellers, it offers a story that goes beyond square footage. And for anyone studying Wilmington housing, it is one of the clearest local examples of how planning ideas can shape the feel of a neighborhood for generations.
If you want help understanding how a specific Union Park Gardens home fits the neighborhood, or you are preparing to buy, sell, rent, or invest in Wilmington, Harrison Properties Ltd offers practical local guidance backed by neighborhood knowledge and hands-on real estate experience.
FAQs
What makes Union Park Gardens architecture unique in Wilmington?
- Union Park Gardens stands out for its planned 1918 garden-suburb design, with curving streets, broad green space, compact but varied homes, and a cohesive mix of brick, stucco, tile, slate, porches, dormers, and steep gables.
What types of homes are found in Union Park Gardens?
- The neighborhood originally included attached, semi-detached, and detached homes based on five main floor plans, with many houses designed as modest two-story residences and some later expanded over time.
Are Union Park Gardens homes all original to 1918?
- No. Many homes have been altered over the years, so current properties often combine original forms with later additions or updates.
Why does Union Park Gardens feel more walkable than some city neighborhoods?
- Historic planning choices such as curving low-traffic streets, wide sidewalks, grouped garages, limited driveways, and green spaces help create a calmer and more walkable environment.
What should buyers look for in a Union Park Gardens home?
- Buyers should review the current layout, note any additions or exterior changes, consider how the home relates to the block and streetscape, and decide how much original character versus updated space fits their goals.